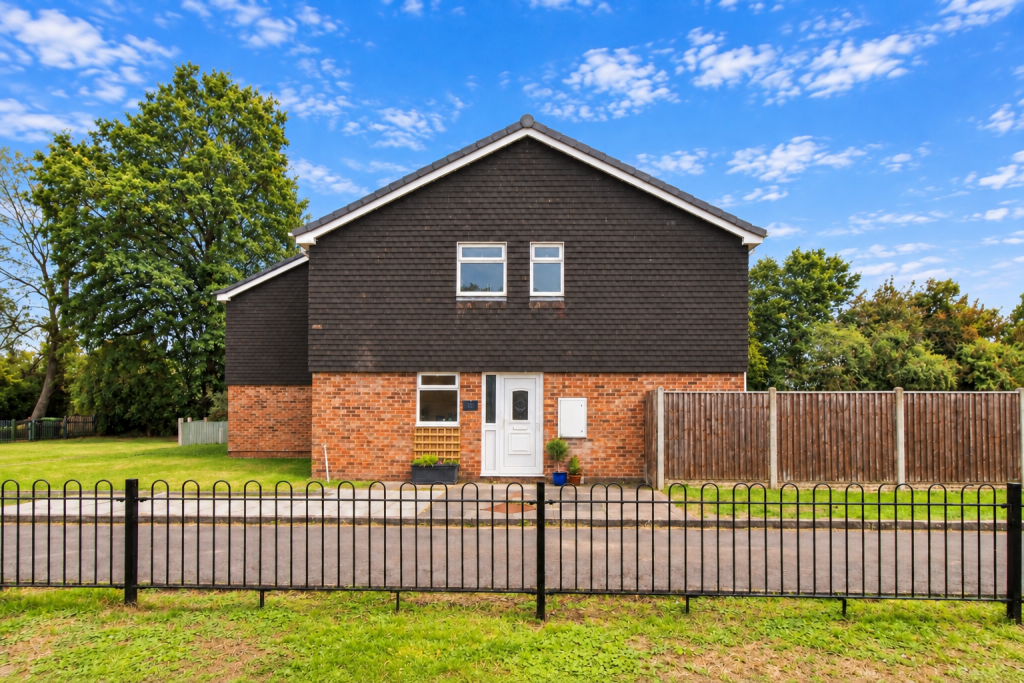
House for sale, 81 m²
Malvern Hills, Malvern
3 bedrooms·1 bathroom
260.710 €
3.219 €/m²
Listed Sep 25, 2026
About this listing
Front Page
A Modernised And Refurbished Three Bedroom End Of Terrace Home Offering Spacious, Versatile And Light Filled Accommodation. Occupying A Corner Plot In A Quiet Residential Area With Views To The Malvern Hills. Convenient Access To Local Amenities, Public Footpaths. Communal Off Road Car Park And No Onward Chain. Energy Rating D
Location
The property is particularly well placed for local amenities, and within walking distance to supermarkets and the Malvern Retail Park. Malvern Link train station is only 1 mile away, with Great Malvern town centre just under 2 miles away. Primary and secondary schools are well catered for in both the state and private sector. The Malvern Hills and local walking routes are also within easy reach. Nearby open fields provide opportunities for walking and enjoying the surrounding countryside.
Description
11 Buckingham Close occupies a corner plot position with a lovely view towards the Malvern Hills. It is a beautifully refurbished end of terrace home and has been modernised throughout 2026, offering three bedrooms, stylish and light-filled accommodation in a quiet yet highly convenient setting. It is offered to the market with the significant advantage of no onward chain.
Externally, the property benefits from attractive front and rear gardens. The rear garden is accessed via a secure side gate or through the sliding patio doors from the sitting room, which opens onto a lovely patio area ideal for entertaining. Beyond this, the garden is predominantly laid to lawn, with stepping stones leading to the rear and a useful shed.
The property in more details comprises of:
The property is entered via an entrance hall, with new wood-effect vinyl flooring continuing through to the kitchen/diner, while the sitting room and three bedrooms are newly carpeted. The entrance hall provides stairs to the first floor and understairs storage, with the sitting room offering sliding patio doors to the garden. The open-plan kitchen/diner features a range of fitted units, built-in brand new oven and electric hob with extractor fan and spaces a washing machine and fridge/freezer. Double-glazed windows are fitted throughout with views of the Malvern Hills in the kitchen and master bedroom. There are radiators in every room, and pendant or ceiling light fittings are provided throughout the accommodation. The first-floor landing provides loft access and an airing cupboard housing the Worcester Bosch gas combi-boiler, while the bathroom comprises of two obscure windows, new toilet, vanity wash hand basin, panelled bath with electric shower and new heated towel rail.
Entrance Hall - 3.17m x 1.8m (10'4" x 5'10")
Sitting Room - 4.9m x 3.35m (16'1" x 11'0")
Kitchen Diner - 4.9m x 3.02m (16'1" x 9'11")
Landing - 2.82m x 1.05m (9'3" x 3'5")
Bedroom 1 - 4.9m x 3.07m (16'1" x 10'1")
Bedroom 2 - 3.43m x 3.12m (11'3" x 10'3")
Bedroom 3 - 3.25m x 1.73m (10'8" x 5'8")
Bathroom - 2.48m x 1.7m (8'1" x 5'6")
Outside
Agents Note
It should be noted that the vendors of this property is an employee of John Goodwin and therefore a connected person under the terms of the Estate Agents Act 1979.
Directions
From the agents office in Great Malvern proceed north along the A449 Worcester Road towards Malvern Link. After approximately half a mile at the traffic lights at Link Top carry straight on following the road downhill with the common on your right. Pass the railway and fire stations on the left into the centre of Malvern Link. Continue through the centre and on towards Worcester. Take the left turn into Queen Elizabeth Road and the third right into Duke of Edinburgh Way, continue for a short while and take the third turning to the left into Buckingham Close where the property will be found directly in front of you and as indicated by the agents For Sale board.
Services
We have been advised that mains gas, electricity, water and drainage are connected to the property. This information has not been checked with the respective service providers and interested parties may wish to make their own enquiries with the relevant local authority. No statement relating to services or appliances should be taken to imply that such items are in satisfactory working order and intending occupiers are advised to satisfy themselves where necessary.
Viewing
By appointment to be made through the Agent's Malvern Office, Tel:
Tenure
We are advised (subject to legal confirmation) that the property is freehold.
Council Tax Band
Council Tax Band B
Energy Performance Certificate
The EPC rating for this property is D (64)
General
Intending purchasers will be required to produce identification documentation and proof of funding in order to comply with The Money Laundering, Terrorist Financing and Transfer of Funds Regulations 2017. More information can be made available upon request.
John Goodwin FRICS has made every effort to ensure that measurements and particulars are accurate however prospective purchasers/tenants must satisfy themselves by inspection or otherwise as to the accuracy of the information provided. No information with regard to planning use, structural integrity, tenure, availability/operation, business rates, services or appliances has been formally verified and therefore prospective purchasers/tenants are requested to seek validation of all such matters prior to submitting a formal or informal intention to purchase/lease the property or enter into any contract.
What's included
Terrace
TypeTerraced house
Living Area81 m²
Bedrooms3
Bathrooms1
Energy ClassD
HeatingDouble Glazing, Gas Central
MunicipalityMalvern Hills
Location
Map loading soon
Neighborhood data on demand
Nearby essentials will load when this section comes into view.
Listed on
Mortgage calculator
Estimated monthly payment
1.291 €/mo
Down payment10 % · 26.071 €
26.071 €234.639 € loan
Term
Total repayable387.275 €
Interest rate4.40 %
Representative estimate · Landomo is not a mortgage broker. · Rates updated April 2026