House for sale, 320 m²
Swindon
4 bedrooms·2 bathrooms
1.209.868 €
3.781 €/m²
Listed Sep 22, 2026
About this listing
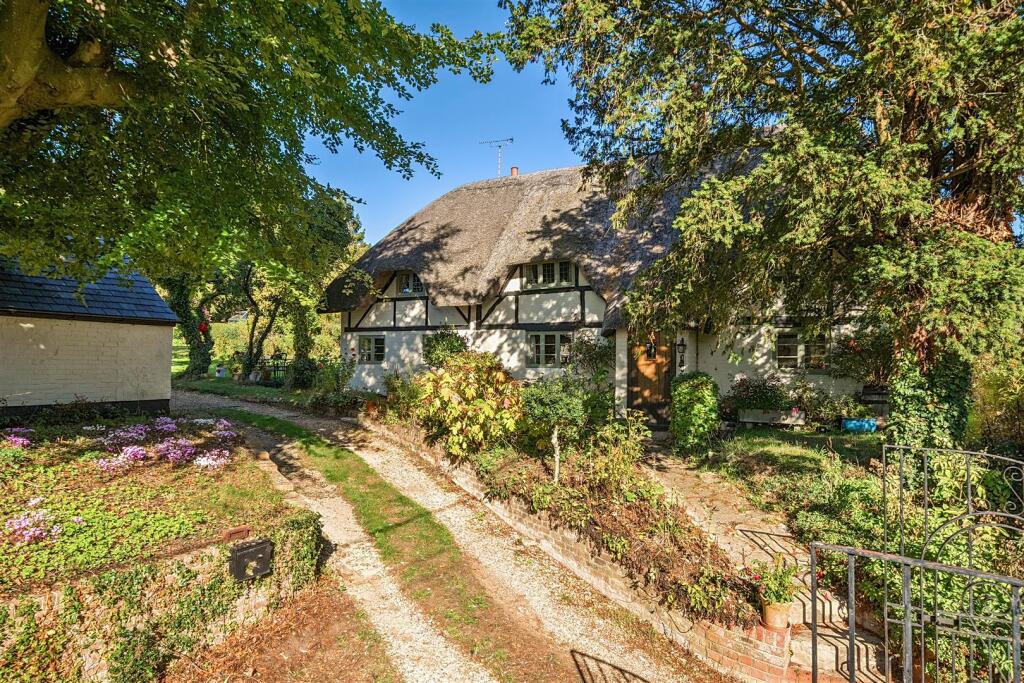
A stunning detached four bedroom Grade II listed thatched house, set in approximately 2 acres, occupying a wonderful position in the heart of the popular village of Burbage. Believed to date back to around 1670, the property was originally part of the Duke of Ailesbury Estate. Having been in the same ownership for the past 31 years, it has provided a much-loved family home and offers a rare combination of period character, excellent accommodation and outstanding equestrian facilities.
The principal house retains a wealth of charm and character, with elevations beneath the thatched roof. The ground floor comprises a welcoming sitting room, separate dining room and well-appointed kitchen, together with a family bathroom. Upstairs are four bedrooms, including a principal bedroom with en-suite bathroom, providing flexible accommodation for family living and guests.
Outside, the property is equally impressive. Beautiful established gardens surround the house, with areas of lawn, mature planting and spaces in which to sit and enjoy the peaceful setting. Beyond the gardens is a paddock, making the property particularly well suited to those with equestrian interests.
A substantial range of outbuildings further enhances the property. The stable yard includes two loose boxes, a tack room and hay store. There is also a handsome thatched double garage with useful first-floor loft room above, together with further storage/workshop buildings and a detached coach house providing excellent space & workshop. In total, the outbuildings provide approximately 1,613 sq ft of additional accommodation and storage.
The current owners’ daughter kept her ponies at the property for many years and there is access to excellent local outriding, with green lanes and bridleways leading towards Easton Clump and Collingbourne Woods. Burbage is a highly regarded village with a strong community, local amenities and convenient access to Marlborough, Pewsey, and the surrounding countryside.
Property Information - Property Information - Tenure: Freehold
Services: Oil Central Heating, Mains Water, electricity. and drainage
Council Tax Band: F
EPC Rating: D
Local Authority: Wiltshire County Council
Location - Burbage, located to the south of the historic Market Town of Marlborough, has many local amenities including a primary school, convenience store / petrol station, Post Office, doctor's surgery and a public house. Nearby Pewsey has a further range of amenities including rail links to London and the West Country, whilst Marlborough with its famous High Street offers comprehensive shopping and a twice weekly market. Good road communications provide ready access to the larger neighbouring centres of Salisbury, Newbury and Swindon; and via the M4 and A303, London and the West Country. There is a good choice of both state and private schooling in the area and those with an interest in country and leisure pursuits are well catered for in the region.
What's included
Garden
Parking
TypeDetached house
Living Area320 m²
Bedrooms4
Bathrooms2
Energy ClassD
HeatingOil
Location
Map loading soon
Neighborhood data on demand
Nearby essentials will load when this section comes into view.
Listed on
Mortgage calculator
Estimated monthly payment
5.991 €/mo
Down payment10 % · 120.987 €
120.987 €1.088.881 € loan
Term
Total repayable1.797.215 €
Interest rate4.40 %
Representative estimate · Landomo is not a mortgage broker. · Rates updated April 2026