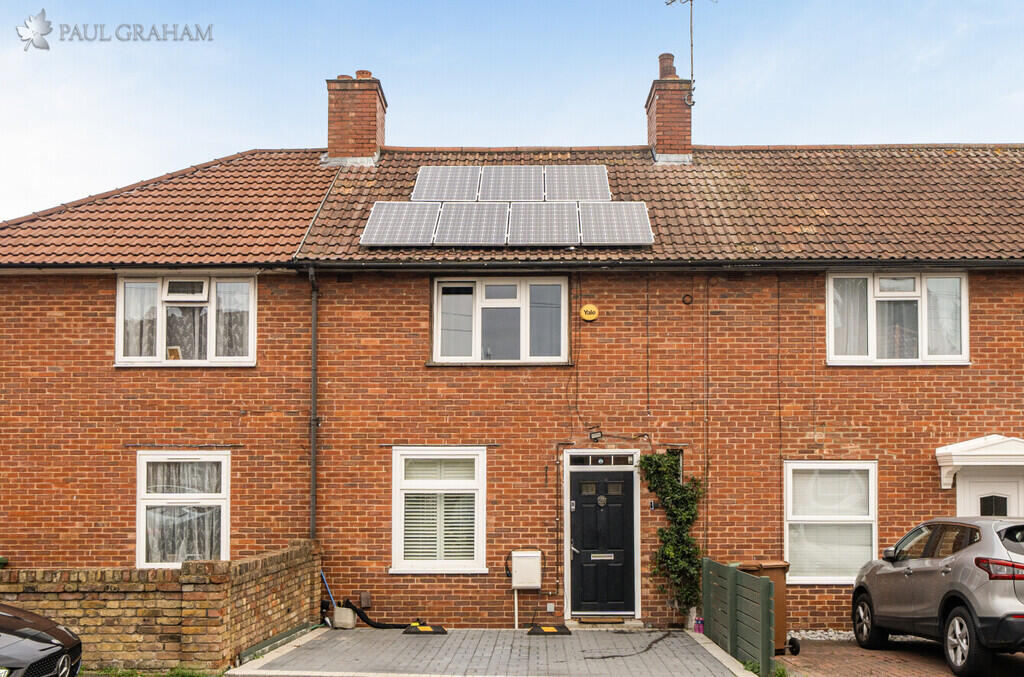
House for sale, 72 m²
London, The Wrythe
2 bedrooms·1 bathroom
510.265 €
7.087 €/m²
Listed Nov 2, 2026
About this listing
This charming two bedroom house is presented in excellent condition throughout and offers a wonderful combination of modern comforts and energy efficiency. The ground floor comprises a welcoming entrance hallway, a separate reception room and a spacious kitchen/dining room with French doors opening onto the rear garden. Upstairs are two generous bedrooms and a modern family bathroom.
Outside, the property boasts a spacious rear garden extending approximately 45ft, offering excellent potential to extend (STPP). Further benefits include off street parking with an EV charging point and solar panels, contributing to the property's outstanding EPC rating of A (93/93). This is a fantastic home, ideal for buyers looking for a beautifully presented and energy efficient property.
Thornton Road is a popular residential road in Carshalton, conveniently located for well regarded local schools, shops and excellent transport links. Carshalton Village, Grove Park and the picturesque Carshalton Ponds are also within easy reach, offering a variety of cafés, restaurants and attractive green spaces. Nearby railway stations and local bus services provide convenient connections to Central London and surrounding areas.
Buyer Information
To conform with government Money Laundering Regulations 2019, we are required to complete Anti Money Laundering (AML) checks for all persons involved in a transaction. A fee of £45.00 plus VAT (per person) is payable for these checks, which we collect securely through our approved third party platform. Anti-Money Laundering (AML) checks cannot be carried out until payment has been received.
ENTRANCE HALL
RECEPTION ROOM 10' 8" x 9' 0" (3.25m x 2.74m)
KITCHEN/DINING ROOM 16' 10" x 13' 4" (5.13m x 4.06m)
GARDEN 45' 11" x 16' 5" (14m x 5m)
LANDING
BEDROOM 1 16' 10" x 11' 0" (5.13m x 3.35m)
BEDROOM 2 11' 7" x 10' 11" (3.53m x 3.33m)
BATHROOM
OFF ROAD PARKING
What's included
Garden
TypeTerraced house
Living Area72 m²
Bedrooms2
Bathrooms1
Energy ClassA
HeatingGas Central
MunicipalityLondon
Location
Map loading soon
Neighborhood data on demand
Nearby essentials will load when this section comes into view.
Listed on
Mortgage calculator
Estimated monthly payment
2.527 €/mo
Down payment10 % · 51.027 €
51.027 €459.238 € loan
Term
Total repayable757.979 €
Interest rate4.40 %
Representative estimate · Landomo is not a mortgage broker. · Rates updated April 2026