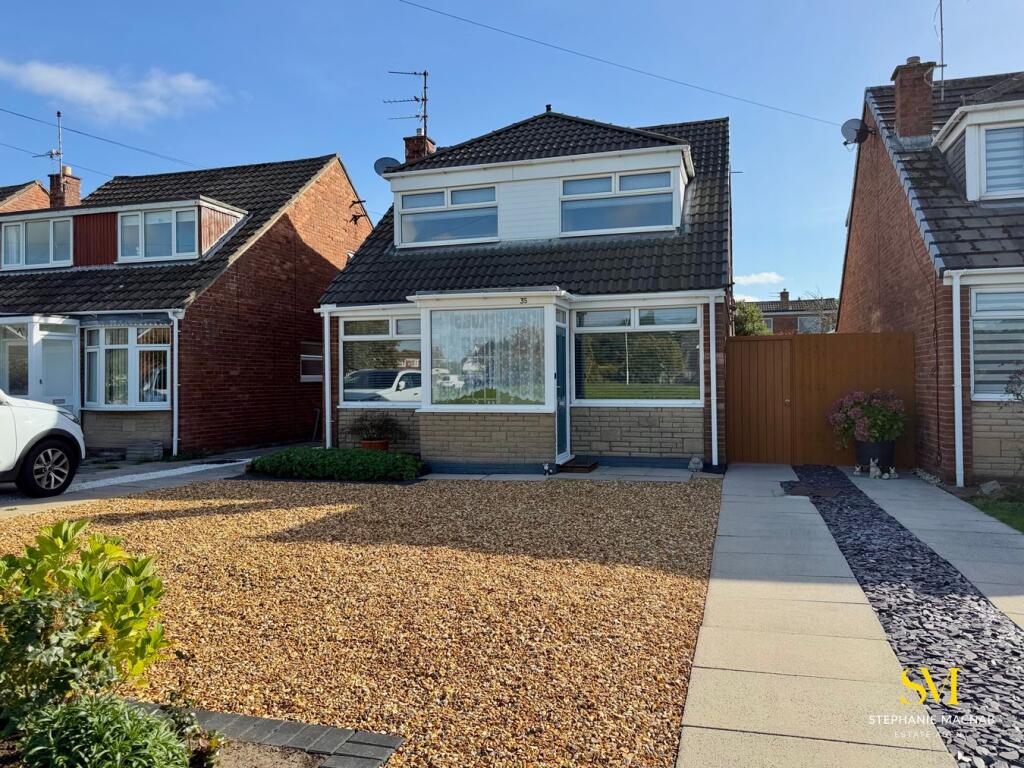
House for sale
Sefton, Formby
3 bedrooms·1 bathroom
432.541 €
Listed Oct 5, 2026
About this listing
A really appealing DETACHED FAMILY HOME combining generous, flexible accommodation with a SOUTH-FACING REAR GARDEN and a lovely open outlook to the front across an attractive green space.
This is a house that has clearly worked extremely well as a family home, with a layout that provides plenty of room to be together as well as those increasingly important separate spaces for relaxing, working from home or accommodating guests.
At the front, the LOUNGE is a comfortable reception room enjoying the open aspect, while to the rear a SITTING ROOM provides another relaxed living space and connects naturally with the CONSERVATORY beyond. Together, they provide a particularly versatile choice of reception areas, with the conservatory overlooking and opening onto the sunny rear garden.
The KITCHEN/BREAKFAST ROOM is another highlight. Bright and contemporary, it offers plenty of storage and preparation space together with room for informal dining, while its front-facing position takes advantage of the pleasant outlook across the green. A separate UTILITY ROOM and WC add the practical elements every family home needs.
One of the real advantages of the layout is the additional ground-floor OFFICE/BEDROOM. Currently providing useful additional space, it could work equally well as a home office, playroom, occasional bedroom or snug, allowing the house to adapt easily to different family requirements.
Upstairs are THREE GOOD-SIZED BEDROOMS, including an especially generous main bedroom extending across the rear of the house, together with the family BATHROOM.
Outside, the property has excellent OFF-ROAD PARKING to the front, with gated access continuing alongside the house to a detached GARAGE. To the rear, the garden enjoys the all-important SOUTH-FACING ASPECT, with a patio for outdoor dining and a lawned garden beyond. Well enclosed and established, it is a lovely sunny space for children, pets and entertaining.
With its open outlook, south-facing garden, multiple reception spaces and flexible ground-floor accommodation, this is a comfortable and practical home with all the ingredients for modern family life.
What's included
Garden
TypeDetached house
Bedrooms3
Bathrooms1
HeatingGas Central
MunicipalitySefton
Location
Map loading soon
Neighborhood data on demand
Nearby essentials will load when this section comes into view.
Listed on
Mortgage calculator
Estimated monthly payment
2.142 €/mo
Down payment10 % · 43.254 €
43.254 €389.287 € loan
Term
Total repayable642.524 €
Interest rate4.40 %
Representative estimate · Landomo is not a mortgage broker. · Rates updated April 2026