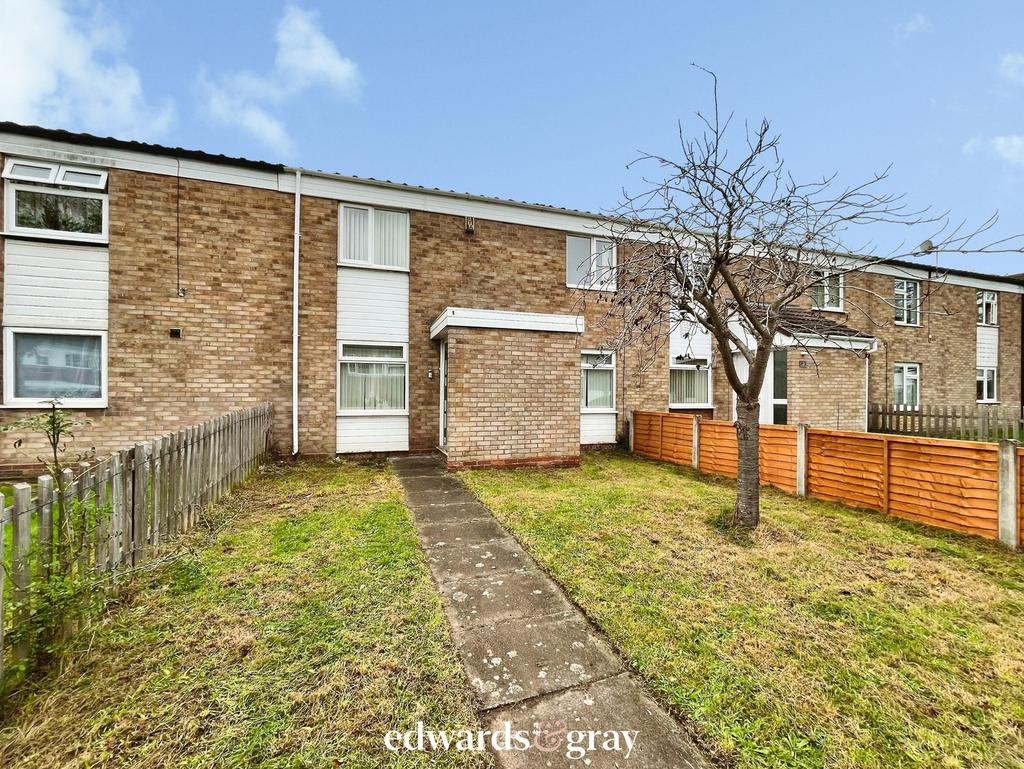
House for sale
Birmingham
3 bedrooms·1 bathroom
203.715 €
Listed Oct 14, 2026
About this listing
Edwards & Gray are delighted to offer to the market with no onward chain, this spacious and recently redecorated, three bedroom terraced home on Hatchford Walk, Chelmsley Wood. A large front garden with pathway leading to front door gives a welcoming approach to the front door, set back from the road and walkway. Entered via the front door is an open, spacious entrance porch offering storage and practicality. Off the hallway to the left is the kitchen/diner running the length of the property, offering a fitted kitchen and plenty of space for dining table and chairs. Accessed off the hallway to the right is a spacious lounge also running the entire length of the property, offering plenty of floor space for living area, children's play areas, furniture and further storage if needed. Upstairs offers three good size bedrooms, all adequate to accommodate double beds, a fully fitted bathroom and separate WC. The location boasts excellent transport links via the M42, M6, A-roads, local bus routes along with Marston Green and Birmingham International train stations, ideal for those needing to commute. Hatchford Walk is also within catchment for several local schools, including Coleshill Heath school which is approximately 200 yards away. Amenities are also easily accessible via local shops and supermarkets and Chelmsley Wood Shopping Centre. Touchwood, Resorts World and The Bullring are all within a simple commute. The property comprises of: Approach The property is approached via a front garden with lawn, trees and a slabbed pathway leading to front door. Entrance Porch Entered via UPVC front door, having tiled flooring, double glazed window and meter cupboard. Lounge (18'3'' x 10'6'') Having laminate flooring, central heating radiator, double glazed window overlooking the front aspect, 2x light points to ceiling and double glazed UPVC french doors opening onto rear garden. Kitchen/Diner (18'3'' x 11'6'' max.) Having vinyl flooring, central heating radiator, double glazed dual aspect windows, 2x light points to ceiling, fitted kitchen with wall and base units, sink with drainer, built-in oven and hob and space with plumbing for washing machine, double glazed UPVC rear door and under-stairs storage. Rear Garden Having slabbed patio area and slabbed pathway, lawn with trees and shrubs, brick storage shed and wooden fence panel boundaries. Bedroom One (11'10'' x 10'5'') Overlooking the front aspect, having carpet flooring, central heating radiator, double glazed window and light point to ceiling. Bedroom Two (12'8'' x 8'5'') Overlooking the front aspect, having carpet flooring, central heating radiator, double glazed window, light point to ceiling and built-in storage cupboard. Bedroom Three (8'8'' x 7'5'') Overlooking the rear aspect, having carpet flooring, central heating radiator, double glazed window and light point to ceiling. Bathroom (5'1'' x 4'8'') Having laminate flooring, central heating radiator, double glazed window, light point to ceiling, bath with shower over and pedestal wash hand basin. WC Separate WC with laminate flooring, double glazed window, light point to ceiling and low level WC. Tenure: Freehold Council Tax: Band A under Solihull Metropolitan Borough Council EPC: C (74) This property is understood to be a non-traditional style of construction. The construction type is understood to be 'Mowlem Fly Ash'. An appropriate lender will need to be sourced prior to a mortgage application being submitted. Although every effort has been made to ensure the accuracy of information within this advert, it is advised that any prospective buyer consults a solicitor before agreeing to a sale.
What's included
Garden
TypeTerraced house
Bedrooms3
Bathrooms1
Energy ClassC
HeatingAsk Agent
Location
Map loading soon
Neighborhood data on demand
Nearby essentials will load when this section comes into view.
Mortgage calculator
Estimated monthly payment
1.009 €/mo
Down payment10 % · 20.372 €
20.372 €183.343 € loan
Term
Total repayable302.610 €
Interest rate4.40 %
Representative estimate · Landomo is not a mortgage broker. · Rates updated April 2026