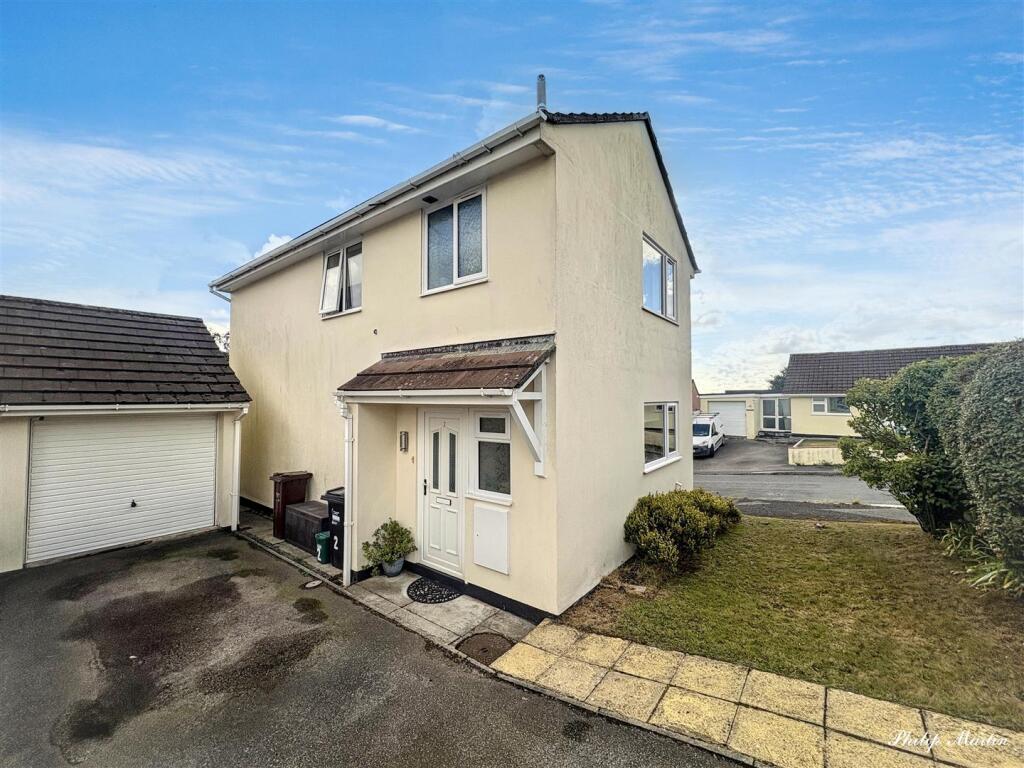
House for sale, 96 m²
Probus, Cornwall
3 bedrooms·2 bathrooms
378.435 €
3.942 €/m²
Listed Sep 7, 2026
About this listing
SPACIOUS DETACHED MODERN HOUSE
Located in a popular village setting and enjoying far reaching countryside views from the rear.
Extremely well presented and improved over the years with modern kitchen and shower room.
Three bedrooms, sitting/dining room, kitchen, cloakroom and shower room.
Parking for two/three cars. Garage with utility area.
South facing rear garden.
Modern electric heating. Double glazing. No Chain.
Freehold. Council Tax Band C. EPC E.
General Comments - 2 Gwel An Nans is a detached modern house located at the very beginning of this popular residential development. The house occupies a good size plot and enjoys fabulous views over the surrounding countryside. It is in excellent condition with modern electric heating and double glazed windows. The accommodation includes three bedrooms and shower room on the first floor with kitchen, sitting/dining room and cloakroom downstairs. There is scope to add a conservatory at the rear, off the sitting room if required as have other houses close by. Outside is a driveway providing parking for two cars and a single garage with utility area. At the rear is a south facing enclosed garden that enjoys far reaching countryside views, It is enclosed and safe for children and pets with lawn, garden pond and two terraces for sitting out.
Location - Probus is one of the best served villages in mid Cornwall and is renowned for its excellent amenities and transport links. The village boasts a popular farm shop and butchers, village shop and post office, parish church, primary school, village hall, doctors surgery, Chinese takeaway, fish and chip shop and public house. It has an excellent bus service with a very regular connection to Truro and St. Austell including for those travelling to both the local secondary schools and college. The Roseland Peninsula known for its golden sandy beaches is very close by and the A30 trunk road for quick commuting throughout the county is within easy access. Truro is approximately six miles away with its excellent shopping centre, fine restaurants, private and state schools, historic cathedral, flagship Marks and Spencer store and Waitrose together with the Cornish Food Hall which is less than ten minutes away on the Probus side of the city. It also has a mainline railway link to London (Paddington). Newquay airport is only a twenty minute drive away with regular flights to London, Manchester, Dublin, Edinburgh and Glasgow.
In greater detail the accommodation comprises (all measurements are approximate):
Entrance Hallway - Stairs to first floor with storage cupboard below. Electric radiator. Tiled floor.
Cloakroom - A partly tiled room. Low level w.c, vanity sink unit. Electric radiator. Frosted window to front. Tiled floor.
Kitchen - 2.63m x 2.50m (8'7" x 8'2") - A modern kitchen with an excellent range of both base and wall mounted kitchen units. Worktops with tiled splashback incorporating one and a half bowl sink with mixer tap over. Space and plumbing for washing machine, space for electric cooker with stainless steel extractor hood over. Space for fridge/freezer and microwave. Window to front with blind.
Sitting/Dining Room - 8.29m x 4.60m (27'2" x 15'1") - A light, twin aspect room with sliding patio doors leading to the rear garden and enjoying lovely views over the countryside. Window to side also with far reaching views. Television point. Feature electric fire. Two electric radiators.
First Floor - Window to side with blind. Airing cupboard with unvented stainless steel hot water tank and slatted shelves. Loft access. Electric radiator.
Bedroom One - 4.60m x 2.52m (15'1" x 8'3") - Window overlooking the rear garden and enjoying fabulous far reaching views over the countryside beyond. Electric Radiator.
Bedroom Two - 3.50m x 2.65m (11'5" x 8'8") - Window overlooking the front garden. Electric radiator.
Bedroom Three - 2.66m x 2.21m (8'8" x 7'3") - Window to side, enjoying far reaching countryside views and a westerly aspect. Electric radiator.
Shower Room - A fully tiled room with modern suite comprising low level w.c, pedestal wash hand basin, corner shower with Mira electric shower over. Heated towel rail. Electric shaving point. Frosted window to front. Extractor fan.
Outside - At the front is a tarmac driveway that provides parking for two cars and access to the garage. Entrance porch with outside light. A paved path leads down the side of the garage via a lockable metal gate to the rear garden. The front garden comprises a gently sloping lawn and dense shrubs and trees gives privacy.
Garage - 5.00m x 2.50m (16'4" x 8'2") - Light and power. Metal up and over garage door. Storage in eaves. Space and plumbing for washing machine, space for tumble dryer. Single sink with double cupboard below and tiled splashback. Space for additional fridge/freezer if required.
Rear Garden - At the rear is a lovely enclosed garden that faces due south and therefore enjoys the sun all day and into the evening. A paved terrace provides plenty of sitting out space in which to enjoy the views. Steps lead down to the lower garden which is predominantly gently sloping lawn enclosed within a wooden garden fence. There are a good selection of mature shrubs and plants, including magnolia, heathers, apple tree, rhododendrons, and hydrangeas. At the bottom of the garden is a useful garden shed and a smaller shed. Below the patio is a garden pond, and further sitting area and from here are far reaching countryside views to the west to enjoy the evening sun. A pedestrian door opens into the garage from the patio and a path leads alongside the garage to the front door and driveway through a lockable metal gate.
Services - Mains water, electric and drainage.
N.B - The electrical circuit, appliances and heating system have not been tested by the agents.
Viewing - Strictly by Appointment through the Agents Philip Martin, 9 Cathedral Lane, Truro, TR1 2QS. Telephone: or 3 Quayside Arcade, St. Mawes, Truro TR2 5DT. Telephone .
Directions - Proceed into the village from the Truro direction (avoiding the Probus bypass) and take the right hand turning after the petrol station into Treviglas Lane. Proceed down the hill and turn left into Gwel An Nans and the house is the first on the right hand side and easily identified by a Philip Martin sale board.
What's included
Garden
Garage
Key Stats
Key Stats
TypeDetached house
Living Area96 m²
Bedrooms3
Bathrooms2
Energy ClassE
HeatingElectric
MunicipalityProbus
Location
Map loading soon
Neighborhood data on demand
Nearby essentials will load when this section comes into view.
Listed on
Mortgage calculator
Estimated monthly payment
1.874 €/mo
Down payment10 % · 37.844 €
37.844 €340.591 € loan
Term
Total repayable562.151 €
Interest rate4.40 %
Representative estimate · Landomo is not a mortgage broker. · Rates updated April 2026