House for sale, 127 m²
Maidstone, Kent
4 bedrooms·3 bathrooms
592.522 €
4.666 €/m²
Listed Oct 6, 2026
About this listing
GUIDE PRICE £500,000-£525,000
A stunning four-bedroom detached family home that has been comprehensively refurbished and remodelled by the current owners, creating a stylish and contemporary property ready to move straight into. Ideally situated in a popular residential location within walking distance of Maidstone town centre and close to Maidstone Boys Grammar School.
The ground floor offers a spacious bay-fronted sitting room, utility room, cloakroom and an impressive open-plan kitchen/dining room. The kitchen is fitted to a high standard and the dining area benefits from two sets of double doors opening directly onto the rear garden, creating a superb space for both everyday family living and entertaining.
Upstairs, the principal bedroom features a luxury en-suite shower room and Juliet balcony, while the guest bedroom also benefits from a Juliet balcony. There are two further well-proportioned bedrooms, complemented by a newly fitted luxury family bathroom.
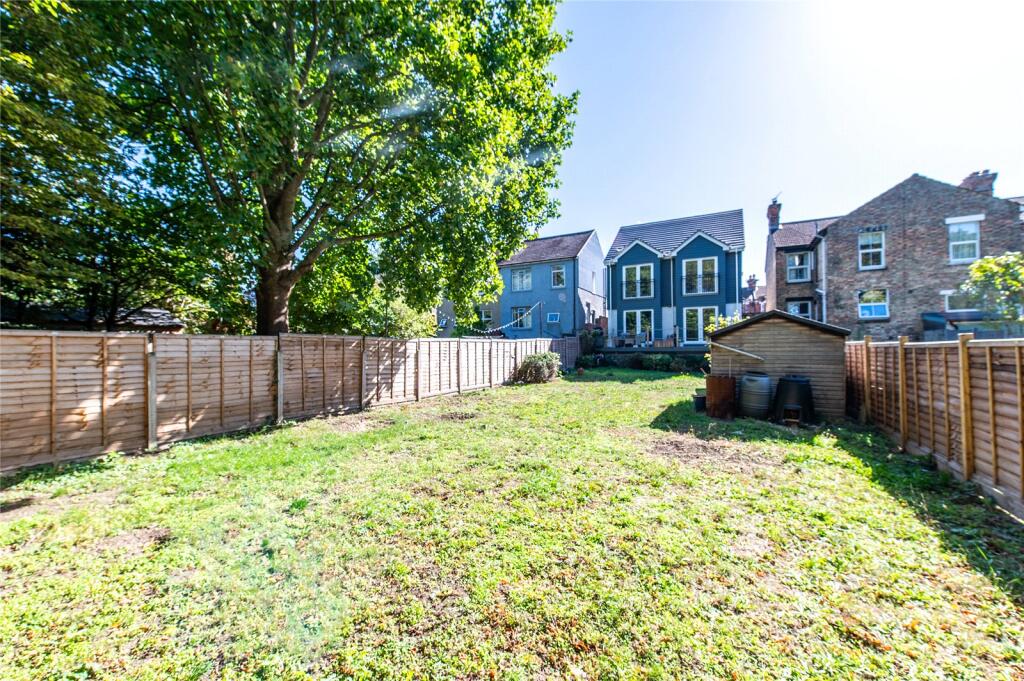
Externally, the property provides ample off-road parking to the front for up to four vehicles, while the generous rear garden is predominantly laid to lawn with a raised decked area. There is also potential to convert the loft space, subject to the necessary consents, providing scope for further accommodation.
The property has been tastefully decorated throughout and benefits from a newly fitted kitchen, bathroom, en-suite and cloakroom, making this an impressive turnkey family home that deserves to be viewed.
Tenure: Freehold
EPC Rating: D
Council Tax Band: D
Entrance Hall
Kitchen/Dining Room
22' 1" x 13' 1" (6.73m x 4m)
Utility Room
10' 11" x 10' 5" (3.33m x 3.18m)
Sitting Room
13' 2" x 10' 11" (4.01m x 3.33m)
WC
Landing
Bedroom 1
11' 9" x 10' 6" (3.58m x 3.2m)
En-Suite
Bedroom 2
10' 10" x 10' 6" (3.3m x 3.2m)
Bedroom 3
10' 6" x 9' 9" (3.2m x 2.97m)
Bedroom 4
12' 10" x 10' 6" (3.9m x 3.2m)
Bathroom
What's included
Balcony
Garden
Parking
TypeDetached house
Living Area127 m²
Bedrooms4
Bathrooms3
Energy ClassD
HeatingAsk Agent
MunicipalityMaidstone
Location
Map loading soon
Neighborhood data on demand
Nearby essentials will load when this section comes into view.
Listed on
Mortgage calculator
Estimated monthly payment
2.934 €/mo
Down payment10 % · 59.252 €
59.252 €533.270 € loan
Term
Total repayable880.170 €
Interest rate4.40 %
Representative estimate · Landomo is not a mortgage broker. · Rates updated April 2026