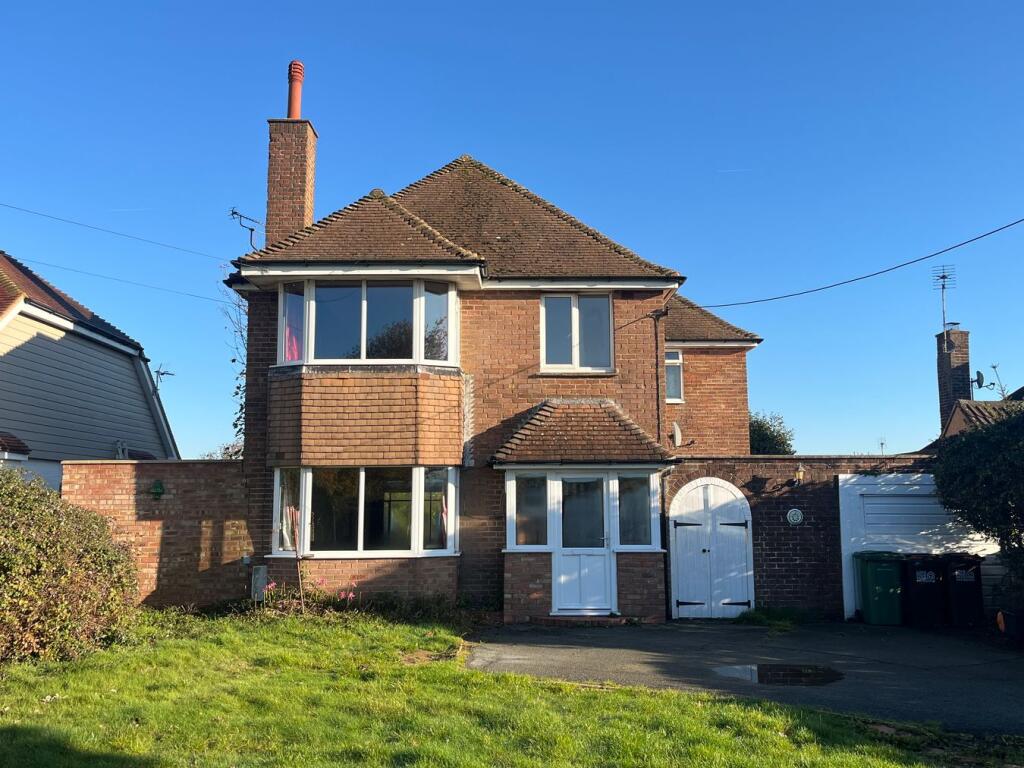
House for sale
Rother, Westfield
3 bedrooms·2 bathrooms
478.644 €
Listed Nov 2, 2026
About this listing
Hillsdale is an attractive detached family home that presents brick elevations below a tiled roof with double glazing and gas central heating. The generous accommodation is considered to offer lots of potential to be altered and improved to suit individual requirements and there may also be potential to extend or reconfigure the property to provide four bedrooms. The accommodation is laid out over two floors with a good size main living room with a bay window to front and large kitchen. The first floor provides three bedrooms, a bathroom and separate shower room and it is thought these rooms could be reconfigured to provide a fourth bedroom on the first floor if required. To the side of the property is a lean-to covered courtyard, garage and workshop and it is considered there is potential to make an extension within this area, subject to any necessary consent. The property offers an area of front garden with off-road parking and to the rear an enclosed garden. The whole is in need of general improvement but offers excellent potential to personalise a property that is located within just a short stroll of the village with attractive views to both the front and rear.
THE ACCOMMODATION
Is approached via a double door to
ENTRANCE PORCH
7' 4" x 4' 0" (2.24m x 1.22m) With door through to
HALLWAY
14' 9" x 7' 6" (4.50m x 2.29m) Staircase rising to first floor landing with under stairs storage.
LIVING ROOM
29' 8" max into bay window x 11' 4" (9.04m x 3.45m) With tiled fireplace incorporating an inset gas fire (this may not be in use). Sliding doors lead to a
LEAN-TO CONSERVATORY
11' 2" x 8' 0" (3.40m x 2.44m) With views over the garden.
KITCHEN
16' 10" x 9' 1" (5.13m x 2.77m) With window to front and rear. The kitchen is fitted with a range of base and wall mounted wood fronted cabinets incorporating cupboards and drawers with spaces and plumbing for appliances. There is a large area of working surface incorporating a one and a half bowl sink with mixer tap, door to larder cupboard 4' 8" x 2' 6" (1.42m x 0.76m) and a separate door leading into a covered courtyard that connects to the garage.
FIRST FLOOR LANDING
With window to side, loft access.
MAIN BEDROOM
17' 2" x 11' 4" (5.23m x 3.45m) Range of fitted bedroom furniture, an attractive bay window to the front with views beyond.
BEDROOM 1
8' 4" x 7' 10" (2.54m x 2.39m) Window to front.
BEDROOM 2
12' 6" x 11' 4" (3.81m x 3.45m) Window to rear.
BATHROOM
7' 10" x 5' 7" (2.39m x 1.70m) With window to rear, fitted with a coloured panelled bath with shower over, pedestal wash hand basin, enclosed close coupled wc.
SHOWER ROOM
9' 1" x 8' 5" (2.77m x 2.57m) A dual aspect room with vanity sink unit, low level wc, corner shower, airing cupboard.
OUTSIDE
The property is approached over brick piers to a driveway providing parking and turning with access to the garage. The front garden is laid to lawn and enclosed with hedging. To the side of the property is a covered courtyard that connects to the
SINGLE GARAGE
15' 9" x 10' 0" (4.80m x 3.05m) With up-and-over door.
WORKSHOP
OUTSIDE WC
Close coupled wc.
REAR GARDEN
The rear garden wraps around the back of the property, predominantly laid to lawn, fence and hedge enclosed and somewhat overgrown at the time of taking these details.
COUCNIL TAX
Rother District Council
Band E - �3,338.50
What's included
Garden
Parking
TypeDetached house
Bedrooms3
Bathrooms2
HeatingAsk Agent
MunicipalityRother
Location
Map loading soon
Neighborhood data on demand
Nearby essentials will load when this section comes into view.
Listed on
Mortgage calculator
Estimated monthly payment
2.370 €/mo
Down payment10 % · 47.864 €
47.864 €430.780 € loan
Term
Total repayable711.009 €
Interest rate4.40 %
Representative estimate · Landomo is not a mortgage broker. · Rates updated April 2026