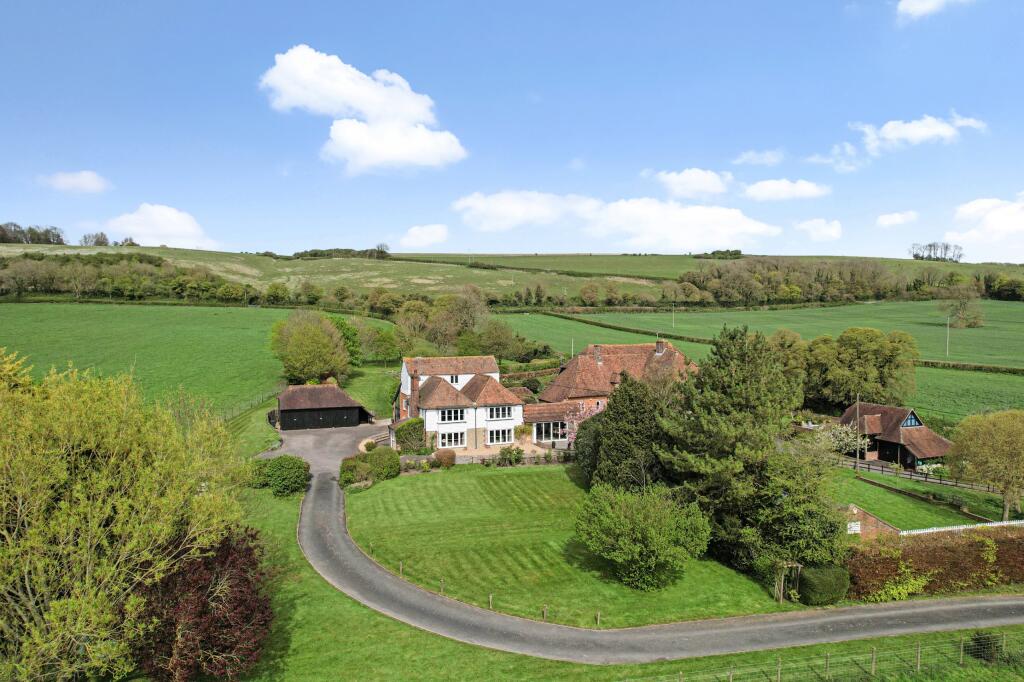
House for sale, 270 m²
Ashford, Bulltown, West Brabourne
4 bedrooms·2 bathrooms
1.475.449 €
5.465 €/m²
Listed Sep 29, 2026
About this listing
Bulltown House is a beautifully appointed detached period home, featuring stylish modern fittings and décor alongside charming original details. Set in a peaceful rural position five miles from the bustling town of Ashford, the property features stone and timber-clad elevations outside, while inside there is almost 3,000 square feet of immaculate accommodation, all surrounded by around 1.25 acres of beautiful grounds.
The ground floor has a welcoming entrance hall with a boot room to the side, fitted with built-in cupboard space, bench seating and coat storage. Reception rooms include the 31ft sitting room, which features heavy timber beams, a brick-built fireplace with fitted log-burner, and two bay windows with south-facing aspects, welcoming plenty of natural light and affording views across the gardens and the beautiful countryside beyond. There are also a formal dining room and a modern home office with bi-fold doors opening to the patio area.
The kitchen/breakfast room is a further generous, open ground-floor living and entertaining space. It features sleek contemporary fitted units, a central island with a breakfast bar, plus integrated appliances. The kitchen and layout have been extensively renovated in the last year, and there is also approved planning consent further extend this area if desired. The pantry and utility room/laundry provide further space for home storage and appliances.
Stairs rise from the kitchen to a galleried first-floor landing, providing access to four well-presented double bedrooms with vaulted ceilings and exposed timber beams. These include the dual aspect principal bedroom with its luxury en suite shower room. The first floor also has a family bathroom with a freestanding bath and a separate shower.
Outside, a five-bar wooden gate opens to the driveway, which sweeps through the grounds and leads to the house and the detached cart barn and garage for covered parking.
Gardens include rolling lawns to the front and rear, gravel terracing, patio areas for al fresco dining and borders of established hedgerows and mature trees. There is also a grassy paddock to the rear, which could be used for equestrian activities or rearing livestock, subject to any necessary consents.
The property lies in the picturesque village of West Brabourne, set at the foot of the North Downs National Landscape, five miles east of Ashford. Neighbouring Brabourne has the celebrated Five Bells Inn, a 16th-century pub and restaurant, a well-regarded primary school and a village hall. The larger village of Brabourne Lees, around two miles away, provides further everyday amenities including a convenience store, butcher, hairdresser and regular bus services into Ashford.
The Wye National Nature Reserve and the North Downs Way are within easy reach, offering outstanding walking and cycling on the doorstep. Ashford itself provides comprehensive shopping, leisure and schooling facilities, both primary and secondary.
Ashford International station offers high-speed services to London St. Pancras from around 36 minutes, while the M20 provides swift road access towards the Channel Tunnel and London.
What's included
Garden
Garage
TypeDetached house
Living Area270 m²
Bedrooms4
Bathrooms2
HeatingAsk Agent
MunicipalityAshford
Location
Map loading soon
Neighborhood data on demand
Nearby essentials will load when this section comes into view.
Listed on
Mortgage calculator
Estimated monthly payment
7.306 €/mo
Down payment10 % · 147.545 €
147.545 €1.327.904 € loan
Term
Total repayable2.191.726 €
Interest rate4.40 %
Representative estimate · Landomo is not a mortgage broker. · Rates updated April 2026