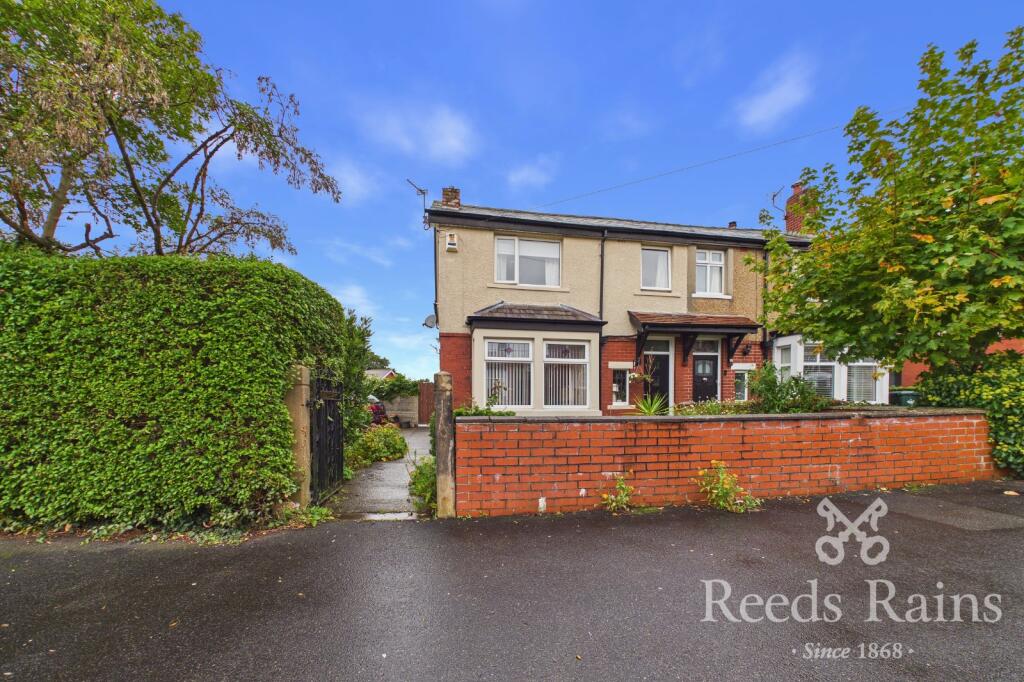
House for sale, 126 m²
Chorley, Hartwood Green
via Rightmove
4 bedrooms·2 bathrooms
388.129 €
3.080 €/m²
Listed Oct 5, 2026
About this listing
*IDEAL FAMILY HOME, OFFERING SPACE THROUGHOUT, GARDENS AND PARKING* This traditional semi detached property has been significantly extended and offers all the space that a family will need. On the ground floor there is a welcoming reception hallway which provides access to a WC, bay fronted lounge and an open plan living area with access to the kitchen. To the first floor there is a three-piece bathroom and four bedrooms, three of which are doubles and the main has access to ensuite facilities. The property occupies a good plot with gardens to the front, side and rear. A side driveway provides off-road parking with additional parking located under a covered carport area. The property is located in a very popular area providing easy access to the town centre amenities, well regarded schools, transport links and the popular Astley Park. Call now to arrange your viewing.
IMPORTANT NOTE TO POTENTIAL PURCHASERS & TENANTS: We endeavour to make our particulars accurate and reliable, however, they do not constitute or form part of an offer or any contract and none is to be relied upon as statements of representation or fact. The services, systems and appliances listed in this specification have not been tested by us and no guarantee as to their operating ability or efficiency is given. All photographs and measurements have been taken as a guide only and are not precise. Floor plans where included are not to scale and accuracy is not guaranteed. If you require clarification or further information on any points, please contact us, especially if you are traveling some distance to view. POTENTIAL PURCHASERS: Fixtures and fittings other than those mentioned are to be agreed with the seller. POTENTIAL TENANTS: All properties are available for a minimum length of time, with the exception of short term accommodation. Please contact the branch for details. A security deposit of at least one month’s rent is required. Rent is to be paid one month in advance. It is the tenant’s responsibility to insure any personal possessions. Payment of all utilities including water rates or metered supply and Council Tax is the responsibility of the tenant in most cases.
CHO260489/2
Ground Floor
Entrance Hallway
Welcoming hallway accessed by a double glazed door. Leaded and stained glass window. Radiator. Laminate floor. Stairs leading off to the first floor with under stairs storage cupboard. Coved ceiling. Doors leading to the lounge, sitting room, living kitchen and WC.
Lounge
4.33m x 3.63m (14' 2" x 11' 11")
Front facing double glazed bay window and additional side facing double glazed window. Living flame coal effect gas fire with surround and mantelpiece. Radiator. TV point.
Open Plan Living Area
9.2m x 3.64m (30' 2" x 11' 11")
Three side facing double glazed windows and French doors providing access to the rear garden. Living flame pebble effect gas fire with surround and mantelpiece. Radiator. Coved ceiling. TV point. Open access to the kitchen.
Kitchen Area
4.08m x 2.2m (13' 5" x 7' 3")
Rear facing double glazed window. Range of wall and base units with worktop surfaces, breakfast bar and stainless steel 1 1/2 bowl sink unit with hose style tap. Integrated electric oven and electric hob with extractor hood over. Integrated dishwasher. Two radiators. Wooden floor.
WC
Two piece suite comprising hand basin and WC. Part tiled walls. Extractor fan.
First Floor
Landing
Glazed skylight. Store cupboard. Loft access. Doors leading off to the four bedrooms and bathroom.
Bedroom One
3.74m x 3.64m (12' 3" x 11' 11")
Rear facing double glazed window. Radiator. Fitted wardrobes. Concealed sliding door providing access to the ensuite.
En-Suite
Three piece suite comprising hand basin, WC and shower cubicle. Part tiled walls. Radiator. Extractor fan.
Bedroom Two
3.68m x 3.22m (12' 1" x 10' 7")
Front and side facing double glazed windows. Radiator. Fitted wardrobes.
Bedroom Three
3.23m x 2.63m (10' 7" x 8' 8")
Third double bedroom with two side facing double glazed windows. Radiator. Fitted wardrobes which conceal the gas central heating boiler.
Bedroom Four
2.66m x 2.29m (8' 9" x 7' 6")
Front facing double glazed window. Radiator. Fitted wardrobes.
Bathroom
Three piece suite with hand basin, WC and panelled bath with electric shower over. Panelled walls. Heated towel rail.
Exterior
To the front of the property, there is a garden area with pathway leading to the front door. A side driveway provides off road parking and there is additional parking under a covered car port area.
To the side and rear of the property there is an enclosed garden area with patio space, lawn and a range of mature shrubs trees and bushes. Garden shed and greenhouse. Outside tap. Access to the utility area.
Utility Room
2.16m x 1.91m (7' 1" x 6' 3")
Accessed by a double glazed door. Double glazed window. Fitted cupboards and worktop surfaces. Plumbed for washing machine.
Tenure
Leasehold
999 year lease from day of build
Ground Rent - £4.12 per year
Agents Notes
To be able to purchase a property in the United Kingdom all agents have a legal requirement to conduct Identity checks on all customers involved in the transaction to fulfil their obligations under Anti Money Laundering regulations. We outsource this check to a third party and a charge will apply. Ask the branch for further details.
Amenities
Garden
Parking
TypeSemi-detached house
Living Area126 m²
Bedrooms4
Bathrooms2
HeatingAsk Agent
MunicipalityChorley
Location
Map loading soon
Neighborhood data on demand
Nearby essentials will load when this section comes into view.
Listed on
Mortgage calculator
Estimated monthly payment
1.922 €/mo
Down payment10 % · 38.813 €
38.813 €349.316 € loan
Term
Total repayable576.551 €
Interest rate4.40 %
Representative estimate · Landomo is not a mortgage broker. · Rates updated April 2026