1-bed apartment for sale, 40 m²
Twickenham
1 bedroom
513.589 €
12.840 €/m²
Listed Jul 13, 2026
About this listing
Starling House, Apartment 78
Kew Bridge Rise, Brentford
Reserve your new home before the end of October and receive a £10,000 furniture pack, giving you the freedom to choose the pieces you love and create a space that feels truly yours from the very first day.*
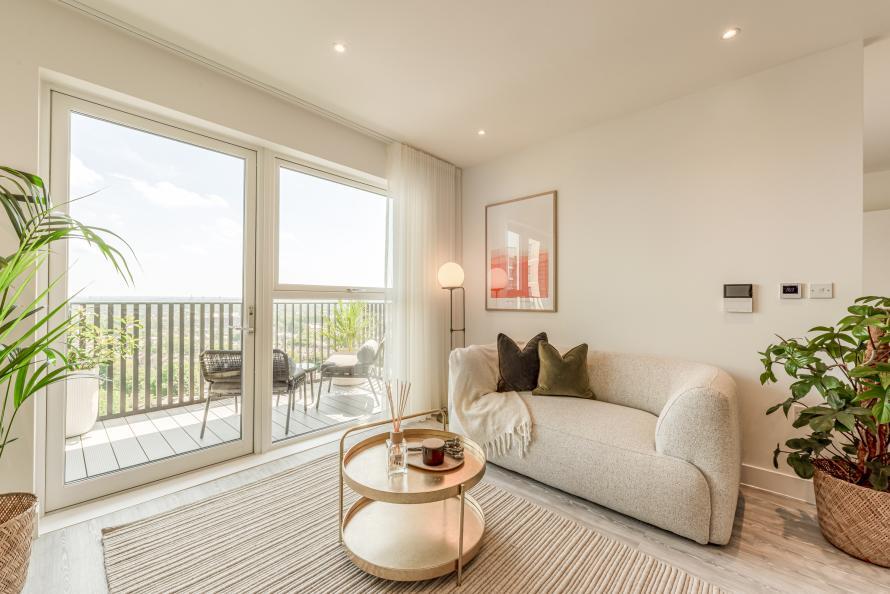
An elevated 12th-floor studio intelligently zoned to offer the functionality of a one-bedroom home, featuring premium AEG appliances and a social breakfast bar. Floor-to-ceiling glazing opens onto a south-east facing balcony, capturing unrivalled panoramas of the River Thames and London skyline, all just two minutes from Kew Bridge Station.
Property Highlights:
12th-floor studio with the River Thames and London skyline views from a private balcony
Thoughtfully designed, open plan kitchen/dining/living space with a breakfast bar for flexible living and socialising
Located in the final phase at Kew Bridge Rise, just a 2 minute walk to Kew Bridge Station with excellent connections into central London
Includes access to on site lifestyle amenities such as a 1,643 sq ft resident’s gym, co working space and concierge.
Onsite amenities coming end of 2026 include Mums Organic, Cezve Coffee, and Monkey Puzzle Nursery
Built by a 5 star rated housebuilder with a 10 year NHBC warranty for added peace of mind.
Lifestyle at Kew Bridge Rise
Kew Bridge Rise blends the charm of riverside living with a vibrant mix of cafés, commercial spaces, and local amenities, offering the perfect balance of relaxation and everyday convenience. Life here is about enjoying more of what matters, with leisure, shopping, dining, and transport all just minutes from your doorstep.
Brentford High Street, just a 10-minute walk from Kew Bridge Rise, offers a lively mix of shops, cafés, restaurants, and pubs, providing everything you need for shopping, dining, and socialising right on your doorstep.
Sainsbury’s Local, conveniently located in Kew Bridge Piazza, provides everything you need for everyday essentials, from groceries and fresh produce to household items, all just a short walk from your home.
Onsite amenities coming Q3/Q4 2026 include Mums Organic, Cezve Coffee, and Monkey Puzzle Nursery
The River Thames and nearby cafés provide scenic walks, dining options, and a vibrant community atmosphere.
Residents have access to on-site amenities, including a gym, co-working space, and concierge services, enhancing convenience and lifestyle.
A network of cycle paths and riverside walks connects the development to Kew, Chiswick, and surrounding neighbourhoods, making active, scenic travel easy and enjoyable.
Seamless Travel & Connections
Residing at Kew Bridge Rise keeps you effortlessly connected, whether you're commuting into the city, heading to a meeting, or planning a weekend escape.
Kew Bridge Station, just a 2-minute walk away, offers fast and convenient connections into central London and Vauxhall, making daily travel smooth and efficient.
Gunnersbury Station, also within walking distance, provides access to the District line and London Overground services, expanding your reach across the capital.
A well-connected network of local cycle paths further enhances accessibility, offering easy and scenic routes along the river and into Kew, Chiswick, and the surrounding neighbourhoods.
Visit Your Future Home
Schedule a visit with our sales team and secure one of the final homes at the award-winning Kew Bridge Rise.
Sales Suite: Capital Interchange Way, Brentford, London, TW8 0EX
Opening Times: Open daily, 10:00–17:30
*Furniture pack offer is subject to terms and conditions. Must reserve between 1st September 2026 and 31st October 2026 and is available across selected homes only. Not to be used in conjunction with any other offers.
Starling House, Apartment 78 floorplan
Kitchen/Dining/Living - 6.1m x 3.55m (20'0" x 11'8")
Bedroom - 3.75m x 2.85m (12'4" x 9'4")
Balcony - 1.55m x 3.3m (5'1" x 10'10")
What's included
Balcony
Area40 m²
Bedrooms1
SubtypeStandard flat
HeatingAsk Developer
Location
Map loading soon
Neighborhood data on demand
Nearby essentials will load when this section comes into view.
Listed on
Mortgage calculator
Estimated monthly payment
2.543 €/mo
Down payment10 % · 51.359 €
51.359 €462.230 € loan
Term
Total repayable762.918 €
Interest rate4.40 %
Representative estimate · Landomo is not a mortgage broker. · Rates updated April 2026