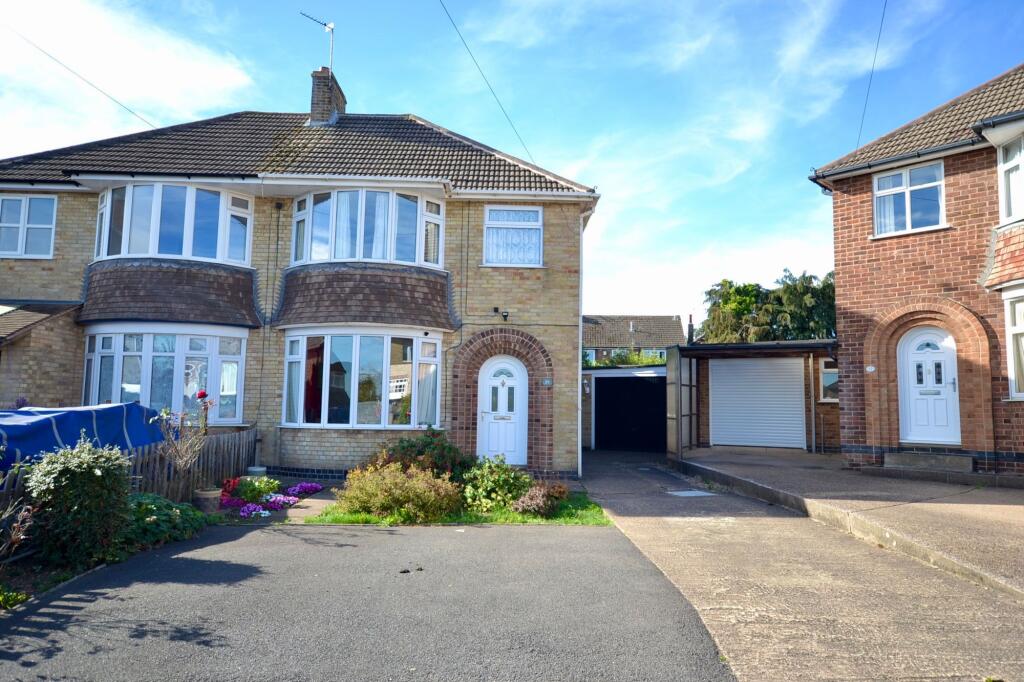
House for sale, 87 m²
Charnwood, Leicestershire
3 bedrooms·1 bathroom
343.358 €
3.946 €/m²
Listed Oct 9, 2026
About this listing
This three bedroom extended, semi-detached family home is bought to the market offered with no upward chain. In brief the property comprises entrance hall, wc, living room, dining room and kitchen to the ground floor. To the first floor there is three bedrooms and a family bathroom. Outside there is off road parking for multiple vehicles, front garden, rear garden and detached garage. Situated on the forest side of Loughborough, this property offers an opportunity for a perfect family home. Viewing come highly advised.
Hallway
Having a uPVC opaque double glazed window to side, radiator, pendant light, stairs rising to the first floor, access to living room, dining room and kitchen and wc.
Living Room
3.48m x 3.39m
Having uPVC double glazed bow window to front, wall lighting and radiator.
Dining Room
3.06m x 6.12m
Having a uPVC double glazed patio doors out to the garden, two pendant lights, and radiator.
Kitchen
2.19m x 4.79m
A range of wall and base units with rolled edge work surfaces, gas oven, four ring gas hob, built-in dishwasher, space and plumbing for appliances, sink drainer unit, uPVC double glazed windows, uPVC double glazed door to the garden, tiled splashback flooring, integral fridge, under unit electric heater and a combination gas boiler.
WC
Having a low level flush wc, corner wash hand basin, tiled floor and splashback, uPVC opaque double glazed window to side.
Landing
Landing gives way to three bedrooms, bathroom, loft access (ladder and part boarded), uPVC double glazed opaque window to side.
Bedroom One
2.49m x 3.95m
Having a uPVC double glazed bow window to the front, built-in headboard and a range of furniture, radiator, pendant light.
Bedroom Two
3.21m x 2.09m
Having a uPVC double glazed windows overlooking the garden, pendant light, radiator and a range of built-in furniture.
Bedroom Three
2.23m x 2.61m
Having a uPVC double glazed windows to front, pendant light and radiator.
Bathroom
2.18m x 2.49m
This four piece suite comprises a corner shower with thermostatic shower over, vanity wash hand basin with cupboards under, panelled bath, low-level flush WC, double glazed opaque uPVC windows overlooking the garden and side, heated towel rail, splash walls and vinyl flooring.
Rear Garden
The property benefits from a generous enclosed rear garden, offering a mix of paved patio areas, lawn and established planting. The garden provides plenty of space for outdoor seating and entertaining, with a greenhouse and timber shed providing useful additional storage and gardening space. Fenced boundaries.
Parking - Driveway
Long concrete drive with off road parking for multiple vehicles and additional off road parking for two vehicles to the front of the property
Disclaimer
Digital Markets Competition & Consumers Act 2024 (DMCC ACT)
The DMCC Act which came into force in April 2025 is designed to ensure that consumers are treated fairly and have all the necessary information required to make an informed purchase. Sinclair are committed to providing material information relating to the properties we market to assist prospective buyers when making a decision to proceed with a property purchase. It should be noted that all information will need to be verified by the buyers solicitors and is given in good faith from information obtained by sources including but not restricted to HMRC Land Registry, Spectre, Gov.uk and information provided and verified by our vendors.
What's included
Parking
TypeSemi-detached house
Living Area87 m²
Bedrooms3
Bathrooms1
HeatingGas Central
MunicipalityCharnwood
Location
Map loading soon
Neighborhood data on demand
Nearby essentials will load when this section comes into view.
Listed on
Mortgage calculator
Estimated monthly payment
1.700 €/mo
Down payment10 % · 34.336 €
34.336 €309.022 € loan
Term
Total repayable510.045 €
Interest rate4.40 %
Representative estimate · Landomo is not a mortgage broker. · Rates updated April 2026