House to rent, 89 m²
Swindon
3 bedrooms·1 bathroom
1.534 €/mo
18 €/m²
Listed Sep 16, 2026
About this listing
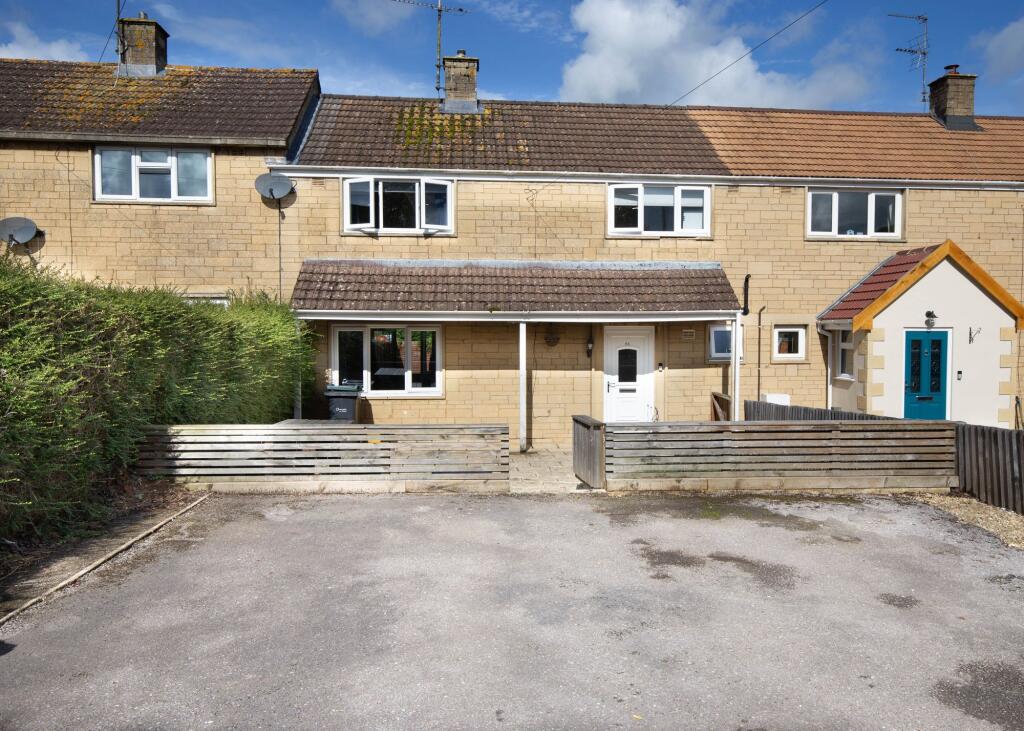
41 Corn Gastons is a spacious (956 sq ft) three bedroom home located close to Malmesbury’s primary and secondary schools.
The accommodation comprises an entrance hall leading to the dual aspect 16’ft living room and a separate dining room which opens into the fitted kitchen, overlooking the rear garden. A useful utility room and downstairs w/c is off the kitchen and a further larder room and storage room.
To the first floor are three bedrooms, two of which benefit from built in storage, a family bathroom with separate cloakroom.
Externally, the property enjoys a fully enclosed rear garden with lawn and patio areas and a generous driveway parking to the front.
Entrance Hall
Upvc glazed door to front. Brush matting. Telephone point. Stairs to first floor. Radiator. Doors to:
Living Room
3.02m x 4.98m
Upvc windows to front and rear. Television point. Wall light points. Feature fireplace with stone hearth. Radiator.
Dining Room
3.28m x 3.96m
Access to understairs cupboard. Alcove storage. Television point. Wood effect vinyl flooring. Coving and spotlights. Radiator. Opening to:
Kitchen
2.34m x 3.25m
Upvc double glazed window to rear and Upvc double glazed door to side. Matching range of wall and base units with solid wood worktops and matching upstands. Inset one and a half bowl sink drainer with mixer tap and tiled splashbacks. Fitted oven with tiled splashbacks and stainless steel extractor hood over. Space for larder-style fridge. Coving and spotlights. Tiled flooring.
Utility Room
1.78m x 2.49m
Obscured Upvc double glazed window to rear. Space and plumbing for washing machine and tumble dryer. Low-level W/C. Vanity wash hand basin with mixer taps and inset storage unit. Wood-effect vinyl flooring.
Larder Room
Space for fridge freezer. Wall units. Wood-effect vinyl flooring. Radiator
Storage Room
1.55m x 1.85m
Upvc double glazed window to front. Radiator.
First Floor, Landing
UPVC double glazed window to rear. Access to boiler cupboard housing pressurised hot water system. Access to part boarded loft space. Doors to:
Bedroom One
2.82m x 3.99m
Upvc double glazed window to front. Television point. Built in wardrobes. Radiator.
Bedroom Two
3.1m x 3.23m
Upvc double glazed window to front. Access to over stairs cupboard. Radiator.
Bedroom Three
2.06m x 3.12m
Upvc double glazed window to rear. Radiator.
Family Bathroom
Obscured Upvc double glazed window to rear. Pedestal wash hand basin with tiled splashback. Panel bath with shower over and tiled splashback. Linoleum flooring.
Cloakroom
Obscured Upvc double glazed window to rear. Low-level W/C. Linoleum flooring.
Garden
The rear garden is predominantly laid to lawn with timber panel fencing. Large patio area. Timber shed.
The front garden is laid to tarmac with stone chip border providing off-road parking for numerous vehicles. Patio area enclosed with timber panel fencing and mature hedging.
Disclaimer
Property Particulars Disclaimer: Whilst every care has been taken in the preparation of these particulars, and they are believed to be correct, they are for guidance purposes only and do not constitute any part of a contract. Any measurements, distances, and floorplans provided are approximate and should not be relied upon for purchasing carpets or furniture. Prospective purchasers/tenants must satisfy themselves by inspection or otherwise as to the correctness of all details. Photographs, computer-generated images (CGI), and virtual tours are shown for illustrative and marketing purposes only and may not accurately represent the property or its current condition. Items such as furnishings, decorations, and the specific view from the property are not guaranteed. The agent does not accept responsibility for any error, omission, or misstatement in these particulars. We reserve the right to alter, amend, or withdraw the property from the market without prior notice.
What's included
Parking
TypeTerraced house
Living Area89 m²
Bedrooms3
Bathrooms1
HeatingGas Central
Deposit1.771 €
Location
Map loading soon
Neighborhood data on demand
Nearby essentials will load when this section comes into view.