House for sale
Bournemouth, St. Leonards and St. Ives
4 bedrooms·2 bathrooms
859.927 €
Listed Oct 12, 2026
About this listing
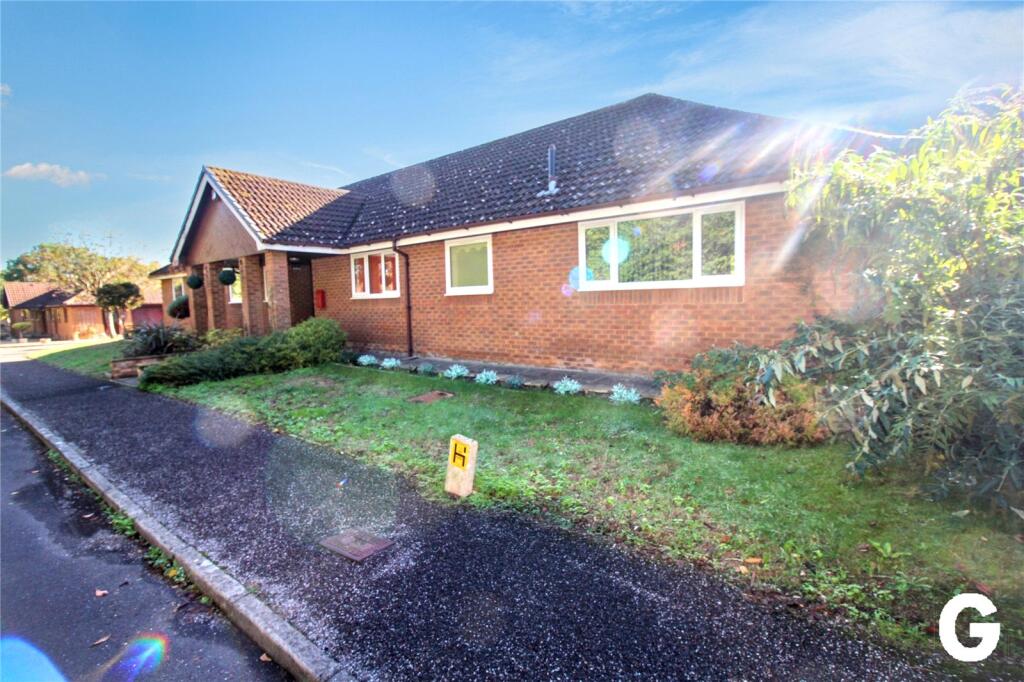
A spacious detached four bedroom bungalow with double garage & corner plot totalling 0.17 of an acre.
Summary of Accommodation
*CANOPY ENTRANCE PORCH * T-SHAPE RECEPTION HALL * CLOAKROOM * LOUNGE * DINING ROOM * KITCHEN/BREAKFAST ROOM * UTILITY ROOM * FOUR BEDROOMS * EN-SUITE BATHROOM/SHOWER ROOM TO PRINCIPAL BEDROOM * ‘JACK & JILL’ STYLE BATHROOM/W.C. * INTEGRAL DOUBLE GARAGE * ADDITIONAL OFF ROAD PARKING * DOUBLE GLAZING * GAS FIRED CENTRAL HEATING * WELL ESTABLISHED CORNER PLOT (0.17 OF AN ACRE)*
DESCRIPTION AND CONSTRUCTION:
12 Avon Park was originally built in the 1980’s to traditional standards with facing brick elevations under a tiled roof. The property offers extremely well proportioned living accommodation with 4 bedrooms & 2 good size reception rooms, plus a kitchen/breakfast room. The property has gas central heating & double glazing plus integral double garage & additional off road parking.
AGENTS NOTE: In our opinion to fully appreciate the size of the property an internal viewing is strongly recommended.
SITUATION:
12 Avon Park is situated in Ashley approximately three quarters of a mile from Ringwood town centre which offers a weekly street market and comprehensive range of shopping, leisure and educational facilities. The A31 and A338 provide road links to the main centres of Bournemouth (12 miles) Southampton (16 miles) and Salisbury (19 miles) plus access to the New Forest National Park and Moors Valley Country Park.
DIRECTIONAL NOTE:
From Ringwood leave in a westerly direction along the A31 dual-carriageway towards Ferndown, after approximately a quarter of a mile take the immediate turning left (past the petrol station). As the road bears around to the right take the first turning left onto Hurn Road and take the first turning right onto Hurn Lane. Proceed to the top of the road and bear left into Avon Park. Follow the road (parallel to the A31) into the cul-de-sac whereupon 12 Avon Park is located on the left hand side.
THE ACCOMMODATION COMPRISES:
BRICK PILLARED CANOPY ENTRANCE PORCH. MULTI-PANELLED GLAZED FRONT DOOR WITH SIDE SCREENS TO:
T-SHAPE RECEPTION HALL: Aspect to the north west. LVT flooring. Radiator. Security sensor. 2 ceiling light points. Double built-in cloaks cupboard. Door to:
FULLY TILED CLOAKROOM/W.C.: Aspect to the north west. Opaque double glazed window. Suite comprising close coupled low level w.c. with wooden seat. Wash basin set in vanity surround with store cupboard beneath. Radiator. Tiled floor.
FROM THE RECEPTION HALL, MULTI-PANELLED GLAZED DOUBLE OPENING DOORS TO:
LOUNGE: 24’4” (7.40m) x 15’8” 4.78m narrowing to: 14’ (4.28m) to front of chimney breast. Triple aspect to the south east, south west and south. Double opening, double glazed casement doors on the south eastern elevation providing view/ access onto patio and rear garden. Feature stone fireplace, polished stone mantel and matching hearth with display plinths, fitted coal effect gas fire. 2 double radiators. T.V. point. Security sensor. Wide archway to:
DINING ROOM: 15’2” (4.65m) x 11’8” (3.58m). Aspect to the south east. Double glazed patio door providing view/ access onto patio and garden. Radiator. Multi-panelled glazed return door to:
RECEPTION HALL, FROM THE RECEPTION HALL MULTI-PANELLED GLAZED DOOR TO:
KITCHEN/BREAKFAST ROOM: 19’6” (5.95m) plus deep door recess x 10’7” (3.24m). Aspect to the north west. Double glazed picture window overlooking front. Comprehensive range of custom built kitchen units comprising wall to wall, granite work surface with inset one & a quarter bowl white enamel sink unit. Range of floor storage cupboards beneath. Recess for dishwasher with plumbing available. The work surface extends on the return wall and incorporates 5 burner gas hob. Nest of drawers beneath. 3 speed canopy extractor fan above. This work surface incorporates a breakfast bar. Built in Belling double oven & grill. Store cupboards above and beneath. Additional matching work surface with double floor storage cupboard plus three quarter height larder store with pull out drawers. Housing for American style fridge/freezer. Eye level wine rack. Matching range of eye level store cupboards. One glazed double wall unit. The work surfaces are complimented by matching tiled splash backs, plus contrasting tiled floor. 2 ceiling light points. Multi-panelled glazed internal door to:
UTILITY ROOM: 8’8” (2.65m) x 8’5” (2.58m). Dual aspect to the north west and north. Multi-panelled glazed stable door leading to drive way. Wall to wall l-shape roll top laminate work surface with inset single bowl, single drainer circular stainless steel sink unit with h & c tower tap. 2 pairs of double floor storage cupboards beneath. Recess for washing machine with plumbing available. Three quarter height storage cupboard. Tiled floor. Radiator. Cupboard housing Worcester gas fired boiler supplying domestic hot water and water for central heating radiators. Internal door to:
INTEGRAL DOUBLE GARAGE: 16’7” (5.07m) x 17’4” (5.29m). Twin electrically operated roller doors. Light and power. RCD fuse box. Electricity meters. Hatch to loft storage.
FROM THE MAIN RECEPTION HALL, MULTI-PANELLED GLAZED INTERNAL DOOR TO:
INNER HALL: Laminate floor. Radiator. Security sensor. 2 ceiling light points. Hatch with fitted ladder to loft area.
FROM THE INNER HALL, DOOR TO:
BEDROOM 1: 15’10” (4.84m) maximum, narrowing to: 12’10” (3.94m) x 14’7” (4.46m). Aspect to the north west. Double glazed picture window overlooking front. Laminate floor. Range of four pairs of double built-in wardrobes, part mirror fronted. Radiator. Security sensor. Door to:
EN-SUITE BATHROOM/SHOWER ROOM: 10’11” (3.33m) x 7’9” (2.37m). Aspect to the north west. Opaque double glazed window. Fully tiled walls in contrast to the white suite comprising panelled bath, twin hand grips h & c mixer with hand shower attachment. Wash basin set in vanity surround with drawers and floor storage cupboards adjacent. Large walk in shower cubicle. Low level w.c. with concealed cistern. Integrated store cupboards. Electric heater towel rail. Radiator. Down lights. Extractor.
FROM THE INNER HALL, DOOR TO:
BEDROOM 2: 11’4” (3.47m) x 10’10” (3.31m) plus deep door recess. Aspect to the south east. Double glazed picture window overlooking rear garden. Without loss of measurement to the room, wall to wall, floor to ceiling triple built-in wardrobe with hanging rail and shelving. Radiator. T.V. point. Open way to:
‘JACK AND JILL’ STYLE BATHROOM/W.C.: 9’ (2.75m) x 8’ (2.46m). Aspect to the south east. Opaque double glazed window. White suite comprising corner bath with h & c mixer. Wash basin set in vanity surround with display counter. Floor storage cupboards beneath. Low level w.c. with concealed cistern. Chrome heated towel rail. Tiled floor. Matching the half tiled walls. Down lights. T.V. point. Return door to:
INNER HALL: Within the inner hall there is a built-in airing cupboard housing factory sealed hot water cylinder, fitted immersion heater and slatted shelves.
FROM THE INNER HALL, DOOR TO:
BEDROOM 3: 11’4” (3.47m) x 11’ (3.35m). Aspect to the north west. Picture window overlooking front. Without loss of measurement to the room double built-in wardrobe with hanging rail and shelf. Radiator. T.V. point.
FROM THE INNER HALL, DOOR TO:
BEDROOM 4: 9’11” (3.03m) x 11’3” (3.45m). Aspect to the south east. Radiator.
OUTSIDE:
The property is set on a corner plot totalling 0.17 of an acre. The front garden is of the open plan style laid to lawn. A brick paviour driveway, on the north eastern side of the property, provides off road parking for at least two vehicles. A lockable wooden side gate leads into the rear garden, which has two defined areas, both of which have been landscaped to provide an emphasis on low maintenance with attractive paving and stone scalping’s. A patio area which can also be accessed from the dining room and lounge also has a pergola with a well-established vine. A pathed path continues along the south eastern side of the property to a second private area of garden also reflecting an emphasis on low maintenance. The boundaries are well defined with a variety of mature evergreen shrubs, trees and bushes. The boundaries are well defined. There are external lights. Water tap.
COUNCIL TAX BAND: G
EPC LINK:
Consumer Protection from Unfair Trading Regulations 2008
These details are for guidance only and complete accuracy cannot be guaranteed. If there is any point, which is of particular importance, verification should be obtained. They do not constitute a contract or part of a contract. All measurements are approximate. No guarantee can be given with regard to planning permissions or fitness for purpose. No apparatus, equipment, fixture or fitting has been tested. Items shown in photographs are NOT necessarily included. Interested Parties are advised to check availability and make an appointment to view before travelling to see a property.
The Data Protection Act 1998
Please note that all personal information provided by customers wishing to receive information and/or services from the estate agent will be processed by the estate agent, the team Association Consortium Company of which it is a member and team Association Limited for the purpose of providing services associated with the business of an estate agent and for the additional purposes set out in the privacy policy (copies available on request) but specifically excluding mailings or promotions by a third party. If you do not wish your personal information to be used for any of these purposes, please notify your estate agent. For further information about the Consumer Protection from Unfair Trading Regulations 2008 see
What's included
Garden
Parking
TypeBungalow
Bedrooms4
Bathrooms2
HeatingAsk Agent
Location
Map loading soon
Neighborhood data on demand
Nearby essentials will load when this section comes into view.
Listed on
Mortgage calculator
Estimated monthly payment
4.258 €/mo
Down payment10 % · 85.993 €
85.993 €773.934 € loan
Term
Total repayable1.277.390 €
Interest rate4.40 %
Representative estimate · Landomo is not a mortgage broker. · Rates updated April 2026