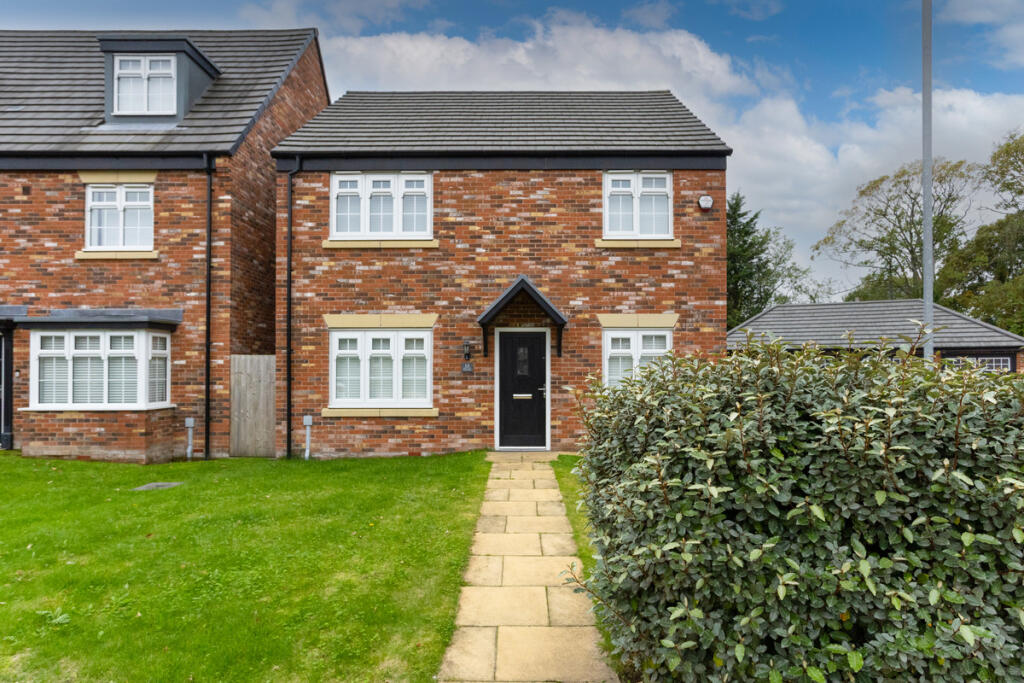
House for sale, 121 m²
Preston, Cottam, Woodplumpton
4 bedrooms·2 bathrooms
384.716 €
3.180 €/m²
Listed Oct 5, 2026
About this listing
Some homes give you rooms.
This one gives you options, and it’s chain free.
With around 1,305 sq ft of well-planned space, this is a home that actually works around real life, whether that means family time, working from home, entertaining friends or simply having somewhere to shut the door and switch off.
The kitchen/diner is the heart of it. Sociable, practical and made for everyday life, with French doors opening straight onto the garden so summer evenings, kids, BBQs and entertaining all flow naturally.
Then you’ve got the separate lounge.
That matters.
Because open-plan is great, until you want a bit of peace, a film on, or somewhere to properly relax away from the rest of the house.
There’s also a dedicated study, but it doesn’t have to stay a study. It could just as easily become a playroom, homework room, gaming space or snug, whatever suits your family best.
Upstairs, the principal bedroom has its own en suite and fitted wardrobes, while the three additional bedrooms are all good sizes, with two of them also benefiting from fitted wardrobes. That means less clutter, more usable floor space and bedrooms that genuinely work rather than just looking good on a floorplan.
Outside, the private rear garden gives you usable space without feeling like another full-time job, while the separate garage adds the storage and practicality modern homes often miss.
And then there’s the location.
Great local schools. Everyday amenities close by. Strong motorway access.
So you get that feeling of being tucked away at home, without being cut off from everything you actually need.
For a professional couple, it gives you space to work, entertain and grow into.
For a family, it gives you separate living areas, proper bedroom sizes, built-in storage and the flexibility to adapt as life changes.
And with no onward chain, there’s one less hurdle between you and moving in.
This isn’t just about how many rooms it has.
It’s about how well those rooms work.
Summary
A modern four-bedroom home offering approximately 1,305 sq ft of accommodation, including a kitchen/dining room with direct garden access, separate lounge, study, four bedrooms, principal bedroom with en-suite, family bathroom, enclosed rear garden and separate garage. The flexible layout is well suited to growing families and professional couples looking for modern living space with room to work from home, entertain and adapt to future needs.
Some images have been virtually staged to illustrate how the rooms could be furnished and used. The underlying room layout, fixtures and finishes have not been altered.
Kitchen/Diner
22'1 x 11'0
Lounge
14'6 x 10'7
Study
9'9 x 9'0
WC
4'8 x 3'2
Hallway
16'8 x 12'4
Landing
15'2 x 8'0
Master Bedroom
13'10 x 10'3
Ensuite
7'6 x 4'6
Bathroom
7'6 x 5'7
Bedroom Four
11'4 x 6'11
Bedroom Two
11'4 x 9'3
Bedroom Three
10'3 x 8'10
Garage
17'8 x 8'6
What's included
Garden
Garage
Parking
TypeDetached house
Living Area121 m²
Bedrooms4
Bathrooms2
HeatingDouble Glazing, Central, Gas Central
Location
Map loading soon
Neighborhood data on demand
Nearby essentials will load when this section comes into view.
Listed on
Mortgage calculator
Estimated monthly payment
1.905 €/mo
Down payment10 % · 38.472 €
38.472 €346.244 € loan
Term
Total repayable571.481 €
Interest rate4.40 %
Representative estimate · Landomo is not a mortgage broker. · Rates updated April 2026