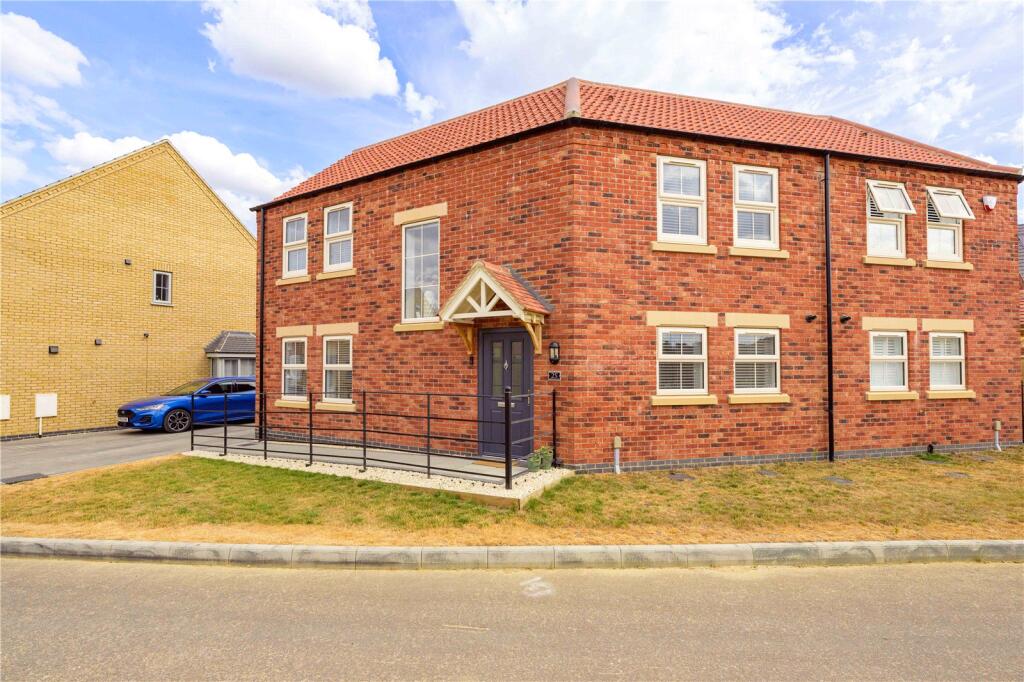
House for sale
Lincoln
3 bedrooms·2 bathrooms
303.083 €
Listed Aug 7, 2026
About this listing
Plot 159: We are delighted to offer for sale this brand new three-bedroom semi-detached home, 'The Wentworth', built by the well-known and highly regarded local developer, Wilcox Homes. Expected to be ready for occupation Mar/Apr 2027, this exceptional new home presents a fantastic opportunity to purchase a high-quality, energy-efficient property finished to an excellent specification.
Designed with modern family living in mind, the property has been thoughtfully built to maximise energy efficiency and comfort. Features include owned solar panels, an EV charging point, high-performance uPVC windows and doors, and an A-rated Worcester Bosch gas central heating boiler. Underfloor heating runs throughout the ground floor, while the first floor benefits from thermostatically controlled radiators, ensuring comfort throughout the home.
The well-planned accommodation briefly comprises an inviting entrance hall, a convenient ground floor WC, a stylish contemporary kitchen/dining room, and a spacious lounge with bi-folding doors opening onto the rear garden, creating a wonderful space for both everyday family life and entertaining while enjoying attractive garden views. To the first floor are three well-proportioned bedrooms, including a contemporary en-suite shower room to the main bedroom together with a modern family bathroom.
As this is a brand new home, purchasers may have the opportunity, subject to the stage of construction, to personalise a number of finishes to create a home that reflects their own style. This includes choosing from a range of quality carpets or luxury vinyl flooring, selecting their own handcrafted German kitchen complete with Bosch integrated appliances, together with a choice of vanity units and wall tiles for the bathrooms, allowing you to add your own personal touch before moving in.
The high-quality specification continues with oak internal doors fitted as standard, complemented by brushed chrome hinges and door furniture, adding a touch of elegance throughout.
Externally, the property benefits from a generously sized, turfed rear garden together with an outside tap and external power point, providing practical features for modern living. To the front, there is off-road parking, completing this attractive family home.
Combining stylish design, quality craftsmanship and excellent energy efficiency, this impressive new home is certain to appeal to a wide range of purchasers. Early enquiries are highly recommended to avoid disappointment. Contact us today to arrange your viewing.
Entrance Hall
WC
Kitchen Dining Room
1.52m x 1.04m
Lounge
1.52m x 1m
Landing
Bedroom 1
1.02m x 1m
En-suite
Bedroom 2
1.22m x 0.79m
Bedroom 3
0.79m x 0.66m
Bathroom
Agents Note
The photos shown are for illustrative purposes only and may not accurately represent the actual property.
Agents Note
Please be aware that the property details may change and should not be relied upon as a full or exact description of the home. While the information provided is believed to be correct, we cannot guarantee its accuracy and it does not form part of any contract. Where a title plan is available, this will be used in marketing; if not, boundary lines will be shown based on our best understanding of the property. All services and appliances have not been tested, and buyers are advised to ask their solicitor to obtain any relevant information, including service or warranty documents. All measurements are approximate and should not be relied upon for the purchase of floor coverings.
Agents Note
In accordance with UK law, we are required to carry out Anti-Money Laundering (AML) checks on all parties involved in the sale or purchase of a property. We follow HMRC guidance and take this responsibility seriously. Our trusted partner, Landmark, will conduct the initial checks on our behalf and will contact you once your offer has been accepted to complete the process, which may include electronic or biometric verification. A non-refundable fee of £20 (including VAT) per buyer is payable directly to Landmark and covers data collection, manual checks, and ongoing monitoring; all AML checks must be completed before your offer can be formally accepted. We also work with trusted third-party partners to support buyers and sellers and, while you are free to choose any provider, we may refer you to a solicitor or financial advisor if required. If you choose to use a referred solicitor, we may receive a referral fee of up to £150, and if you choose to use a referred financial (truncated)
What's included
Garden
Parking
Key Stats
Key Stats
TypeSemi-detached house
Bedrooms3
Bathrooms2
HeatingAsk Agent
Location
Map loading soon
Neighborhood data on demand
Nearby essentials will load when this section comes into view.
Listed on
Mortgage calculator
Estimated monthly payment
1.501 €/mo
Down payment10 % · 30.308 €
30.308 €272.775 € loan
Term
Total repayable450.219 €
Interest rate4.40 %
Representative estimate · Landomo is not a mortgage broker. · Rates updated April 2026