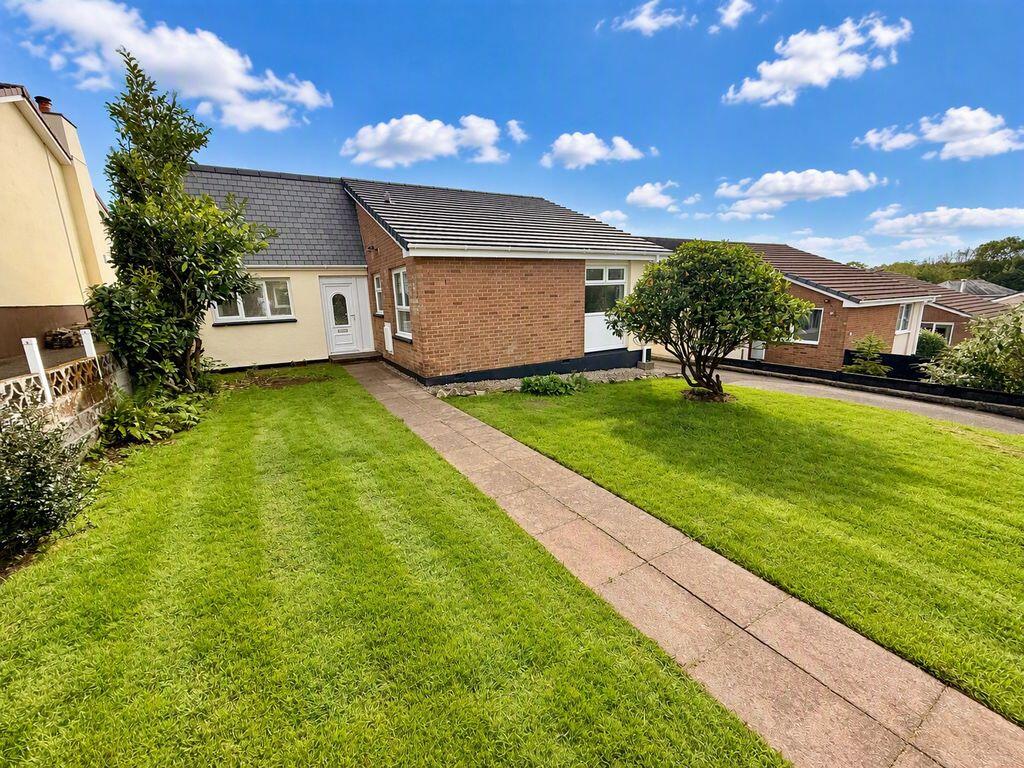
House for sale
Plymouth
3 bedrooms·1 bathroom
334.029 €
Listed Oct 20, 2026
About this listing
A three bedroom detached bungalow occupying a quiet position within Tremar Coombe, approximately half a mile from the popular village of St Cleer. The property offers well-proportioned accommodation comprising an entrance porch, hallway, three bedrooms, bathroom/WC and an open-plan kitchen/living/dining area with patio doors opening onto the garden.Externally, the bungalow occupies a generous plot with a substantial driveway providing ample off-road parking, a garage and lawned gardens to both the front and rear. To the rear is a pleasant south-facing patio area, ideal for outdoor seating and entertaining.The property has been partially refurbished in recent years and benefits from a newer roof covering, uPVC double glazing and electric heating. Offered for sale with no onward chain, this home presents an excellent opportunity for buyers seeking single-storey accommodation close to St Cleer, Liskeard and Bodmin Moor.
Entrance Porch
uPVC panel and double glazed door to the front, tiled floor, door leading to the Hall
Hall
Airing cupboard with electric immersion heater to heat water,
modern night storage heater, cloak cupboard with plumbing
fitment for a washing machine, composite panel and double
glazed door to the rear
Kitchen
8' 8'' x 6' 7'' (2.64m x 2m)
Kitchen units comprising wall cupboards and working
surfaces with cupboards and drawers under, space for electric
oven and hob, stainless steel sink unit, two electric night
storage heaters
Living/Dining Area
18' 11'' x 11' 9'' (5.76m x 3.58m)
uPVC double glazed windows to the front and rear, uPVC double glazed patio doors to the side leading to out to the patio
Bathroom/WC
Suite comprising panel bath with electric shower over, low
level WC, wash hand basin, part tiled walls and floor. uPVC
double glazed window to the side
Bedroom 1
10' 6'' x 9' 9'' (3.2m x 2.98m)
uPVC double glazed window to the rear, electric night storage
heater
Bedroom 2
10' 6'' x 8' 8'' (3.19m x 2.64m)
uPVC double glazed window to the front, electric night storage
heater
Bedroom 3
9' 9'' x 7' 5'' (2.96m x 2.26m)
uPVC double glazed window to the side
Outside Driveway
16' 11'' x 8' 4'' (5.16m x 2.54m)
To the front, there is a tarmac driveway leading to the Garage with up and over
door to the front and window to the rear. The driveway provides parking for ample number of vehicles
with a reasonably large lawn and shrub garden to the front
Services
Mains electricity, water and drainage. Electric heating
Good Mobile Coverage and Broadband available
Tenure
The property is being sold Freehold with vacant possession upon completion
Council Tax
Band 'B'
EPC
Band 'E'
Mining and Radon
The property is in Cornwall, a county known for mining activity and potentially high levels of Radon gas
Viewing
Strictly by prior appointment with the vendors agents – Jefferys
tel: 01579-342400
What's included
Garden
Parking
TypeDetached house
Bedrooms3
Bathrooms1
HeatingAsk Agent
Location
Map loading soon
Neighborhood data on demand
Nearby essentials will load when this section comes into view.
Listed on
Mortgage calculator
Estimated monthly payment
1.654 €/mo
Down payment10 % · 33.403 €
33.403 €300.626 € loan
Term
Total repayable496.188 €
Interest rate4.40 %
Representative estimate · Landomo is not a mortgage broker. · Rates updated April 2026