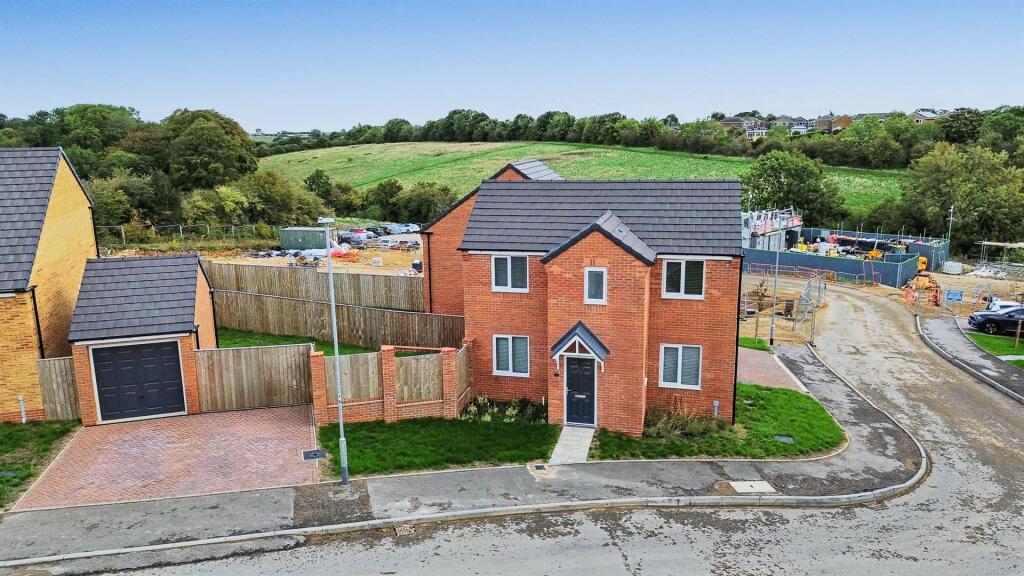
House for sale, 75 m²
Nottingham
3 bedrooms·2 bathrooms
318.979 €
4.253 €/m²
Listed Sep 25, 2026
About this listing
**2025 GLEESON-BUILT DETACHED HOME | THREE BEDROOMS | GROUND SOURCE HEAT PUMP**
A superb modern three bedroom detached home, built by Gleeson Homes in 2025 and offered with NO UPWARD CHAIN. Ideally located between Skegby and Stanton Hill, this attractive property is perfect for modern family living and is ready to move straight into.
Overview - The ground floor features an entrance hall with downstairs WC, dual-aspect living room and impressive kitchen/diner in gloss grey, with double doors opening onto the rear garden. Upstairs are three bedrooms, a family bathroom and master bedroom with en-suite shower room. Outside, there is a detached single garage and block-paved driveway providing parking for two cars, together with a rear lawned garden.
The property is ideally placed for Brierley Forest Park, while Sutton-in-Ashfield, local retail parks and the popular Kings Mill Reservoir are all just a few minutes' drive away.
A fantastic opportunity to acquire a virtually new detached home with NO UPWARD CHAIN.
Entrance Hall - With composite front entrance door, UPVC double-glazed side window, wall-mounted RCD board, radiator, stairs to the first-floor landing and access to the downstairs toilet, living room and kitchen diner.
Downstairs Toilet - Consisting of a dual-flush toilet and pedestal wash basin with tiled splashback. Radiator and UPVC double-glazed side window.
Living Room - UPVC double-glazed front and side windows, radiator and large under-stair cupboard.
Kitchen Diner - A range of wall and base units with soft-close doors and drawers, slate-effect worktops, matching upstands and an inset stainless steel sink unit and drainer. Integrated brushed steel trim electric oven, four-ring ceramic hob with extractor and brushed steel splashback. Plumbing for a washing machine, radiator, UPVC double-glazed front window, UPVC double glazed double doors and side window.
First Floor Landing - With a radiator, loft access and doors to all bedrooms and main bathroom.
Bedroom 1 - UPVC double-glazed front window and radiator.
En-Suite - Consisting of a fully tiled cubicle with chrome main shower, pedestal wash basin with matching splashback and dual-flush toilet. Radiator, extractor fan and UPVC double-glazed side window.
Bedroom 2 - UPVC double-glazed front window, radiator and airing cupboard.
Bedroom 3 - UPVC double-glazed side window and radiator.
Bathroom - Bath with glass screen, chrome mains shower and full-height tiled surround, dual-flush toilet and pedestal wash basin with matching splashback. Radiator, extractor fan and UPVC double-glazed side window.
Outside - There's a lawned garden to the front, with a block-paved driveway providing parking for two cars, with up and over door leading to the single garage. From the driveway, side gated access leads onto the main side garden. The main garden is lawned with a paved seating area located off the patio doors with the freestanding ground source heat pump. There's also a path leading to a gravelled area to the rear of the property.
Material Information - TENURE:Freehold
COUNCIL TAX: Ashfield - Band (TBC)
PROPERTY CONSTRUCTION: cavity brick
ANY RIGHTS OF WAY AFFECTING PROPERTY: no
CURRENT PLANNING PERMISSIONS/DEVELOPMENT PROPOSALS: no
FLOOD RISK: very low
ASBESTOS PRESENT: no
ANY KNOWN EXTERNAL FACTORS: no
LOCATION OF BOILER: external ground source heat pump
UTILITIES - mains gas, electric, water and sewerage.
MAINS GAS PROVIDER:
MAINS ELECTRICITY PROVIDER:
MAINS WATER PROVIDER: Severn Trent
MAINS SEWERAGE PROVIDER: Severn Trent
WATER METER: yes
BROADBAND AVAILABILITY: Please visit Ofcom - Broadband and Mobile coverage checker.
MOBILE SIGNAL/COVERAGE: Please visit Ofcom - Broadband and Mobile coverage checker.
ELECTRIC CAR CHARGING POINT: not available.
ACCESS AND SAFETY INFORMATION: level access
OTHER INFORMATION: Some photo's are virtually staged
What's included
Garden
Garage
Parking
TypeDetached house
Living Area75 m²
Bedrooms3
Bathrooms2
HeatingGround Source Heat Pump
Location
Map loading soon
Neighborhood data on demand
Nearby essentials will load when this section comes into view.
Listed on
Mortgage calculator
Estimated monthly payment
1.579 €/mo
Down payment10 % · 31.898 €
31.898 €287.081 € loan
Term
Total repayable473.832 €
Interest rate4.40 %
Representative estimate · Landomo is not a mortgage broker. · Rates updated April 2026