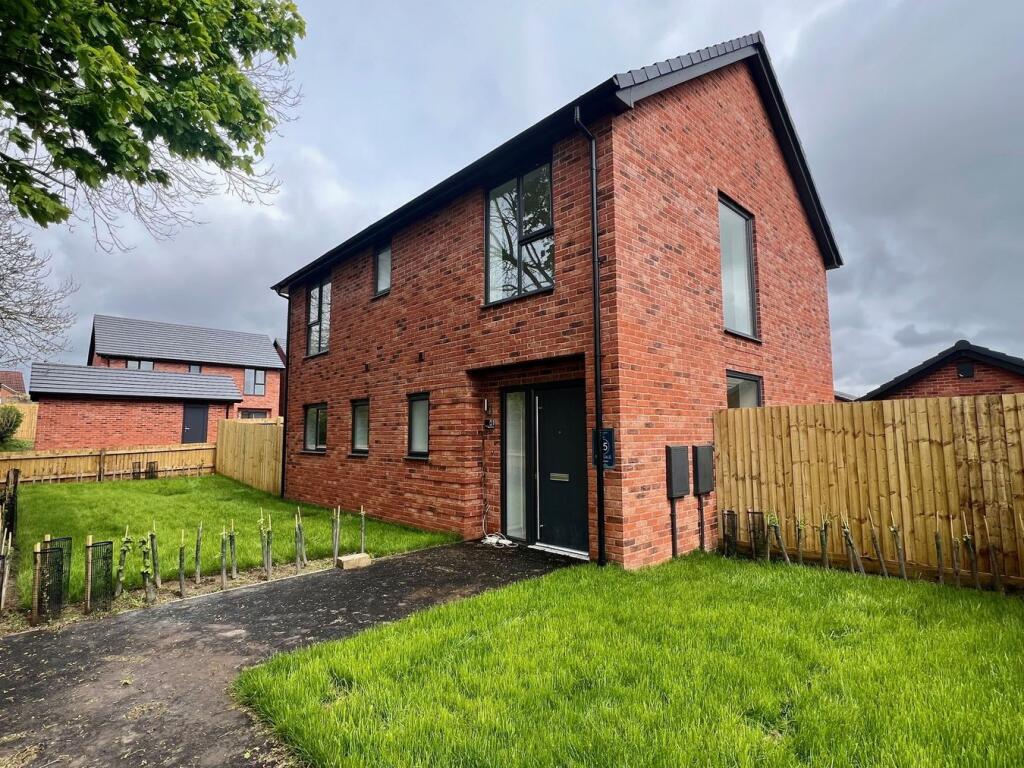
House to rent
Doncaster
4 bedrooms·3 bathrooms
1.627 €/mo
Listed Sep 9, 2026
About this listing
NEW TO LET is this exceptional quality new build four bedroom property in the newly built development Madison Court which sits close to the A1 in the heart of old Harworth. A short drive through the village takes you to the main high street with its national chains, independent shops and supermarkets, as well as schools, leisure facilities, eateries and on the doorstep of breath-taking countryside views and walks. The popular village of Bawtry is a short drive away, as is the Yorkshire town of Doncaster.
The property starts with a spacious entrance lobby with integrated cloak cupboard through to open plan living, dining and kitchen space. Double height feature windows with contemporary bi-fold doors for ample natural light. There are solid oak internal doors throughout with a modern fitted kitchen with built-in Zanussi appliances. There is a separate utility area with sink, washing machine connections, under-stair cupboard and downstairs WC.
On the first floor is a galleried landing with feature window, the spacious master bedroom has an en-suite and fitted double wardrobes. There is a contemporary family bathroom with shower over bath, two further double bedrooms and additional single bedroom
Outside is a family garden to the rear with patio and lawn areas and a garage to the front.
(Photos are for representation, the property is identical layout and rented unfurnished).
Bond £1615.00
Entrance Lobby
4'11" x 8'5"
Spacious entrance lobby with integrated cloak cupboard
Living Area
29'4" x 13'1"
Open Plan living space with double Bi-fold contemporary doors bringing in natural light.
Kitchen Area
9'3" x 9'10"
High Quality Range of wall and base units, laminate worktops with integrated fridge/freezer, dishwasher, double oven and gas hob.
Utility Room
6'1" X 6'6"
Separate utility area with its own sink, washing machine connections and under-stair cupboard
Downstairs WC
3'9" x 6'0"
Stairs
Master Bedroom
13'9" x 9'10"
A spacious master bedroom complete with its own private en-suite and fitted double wardrobes
En-Suite
3'11" x 9'10"
Partially tiled en-suite shower room
Bedroom Two
10'8" x 9'10"
Double bedroom
Bedroom Three
12'8" x 9'0"
Double bedroom
Bedroom Four
10'9" x 6'1"
Single Bedroom
Family Bathroom
8'5" x 6'1"
Contemporary tiled family bathroom with over bath shower
Rear family garden
Rear garden fence and timber side gate, patio area & paths to the side and rear of the house
Open plan landscaped front garden
Front & rear external light
Outside tap
Garage
Garage and block driveway.
What's included
Garden
Parking
Key Stats
Key Stats
TypeDetached house
Bedrooms4
Bathrooms3
HeatingGas Central
Deposit1.877 €
Location
Map loading soon
Neighborhood data on demand
Nearby essentials will load when this section comes into view.