House for sale, 269 m²
Brent Knoll, Battleborough
4 bedrooms·2 bathrooms
1.150.266 €
4.277 €/m²
Listed Oct 5, 2026
About this listing
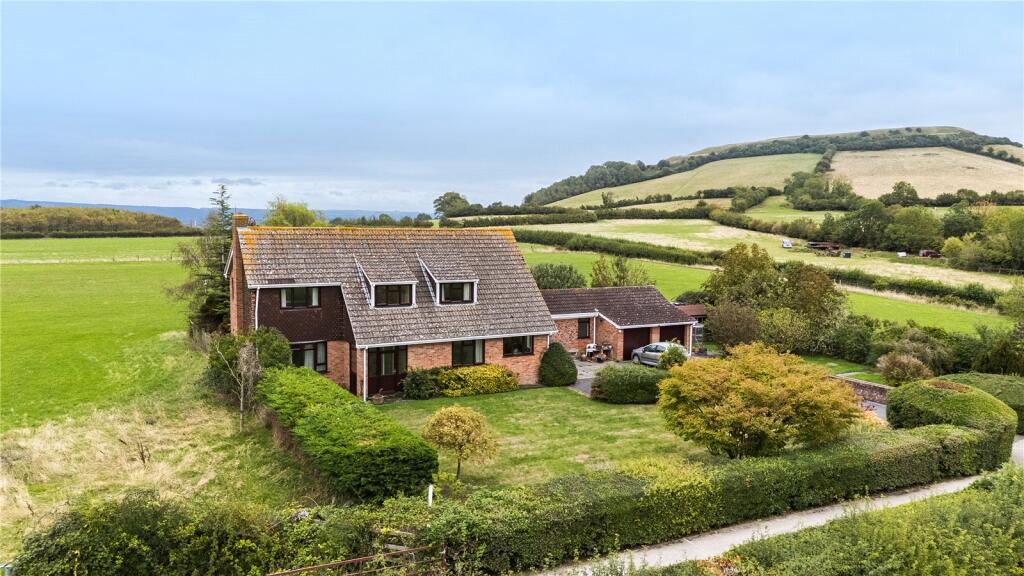
A large detached modern farmhouse with 19.74 acres. Well appointed spacious accommodation amounting to 2900 sq ft, double garage and garden. Splendid rural location with views to the Knoll and Crooks Peak. AOC planning condition.
DESCRIPTION
The property comprises a detached red brick 4-bed property under a concrete tiled roof built in the early 1970’s, with a later additional garden room, with double garage and set in an elevated and unique position on Brent Knoll hill, with gardens front and rear, and benefitting from 19.74 acres of level permanent pasture land adjoining. The property has fantastic views of Brent Knoll and the surrounding area, and is accessed via a small section of privately owned track leading from Hill Lane, with the benefit of a Right of Way for all times and for all purposes over the track.
The residential property is subject to an Agricultural Occupancy Condition (AOC).
There are lawned garden areas to the north and south, with a large parking and turning area in front of the double garage.
Please see floor plans for full details of the internal accommodation.
SITUATION
Situated in Brent Knoll, one of Somerset’s most desirable villages, the home benefits from proximity to a local school, church, community shop, and popular village pubs. Just minutes from key transport links, the property offers both a peaceful village lifestyle and convenient access to nearby towns.
ACCOMMODATION
TOWN & COUNTRY PLANNING
The land, notwithstanding any description contained in these particulars is sold subject to any Development Plan, Tree Preservation Order, Town Planning Schedule, Resolution or Notice which may be or which may come to be in force, and also subject to any statutory provision of byelaws without any obligation on the part of the Vendors to specify them and the Purchaser shall be deemed to have full knowledge of and to satisfy themselves about the provisions of any such matter affecting the property.
The residential property is subject to an Agricultural Occupancy Condition (AOC) with the following wording:-
The occupancy of the dwelling shall be limited to persons employed or last employed full time locally in agriculture as defined in Section 290 of the Town & Country Planning Act 1971 or in forestry and the depends of such person.
The property was passed planning permission via Planning Ref: 92166/A dated 11th May 1973.
OUTSIDE
Gardens to the front and rear of the property with lawned areas, mature shrubs and a patio area.
No Agri-Environment Schemes have been entered into.
No special conditions.
Fixtures & Fittings – Items left in the property to be agreed.
The property and is accessed off a private drive or directly off Hill Lane to the east.
Services – the property benefits from a private mains water supply. Mains electricity connected and telephone line (subject to any BT regulations). Septic tank drainage and oil-fired central heating.
Outgoings – Far Side is listed as Band ‘F’ for Council Tax.
THE LAND
The land comprises two parcels of agricultural land laid to permanent grass and classified as Grade III under the DEFRA land Classification Map:
ST3351-5647 – 3.72 ha (9.19ac)
ST3351-6753 – 4.27 ha (10.55 ac)
The land benefits from mains water and is accessed off a private drive or directly off Hill Lane to the east.
DIRECTIONS
From Junction 22 of the M5 motorway take the 3rd exit onto the A38/Bristol Road towards Weston-super-Mare. Take the next turning left into Brent Street. Follow Brent Street for approximately a quarter of a mile and then turn right into Church Lane. Follow Church Lane for approximately 200m and then turn left onto Hill Lane. Follow the road up the hill and at the crest turn left down the access to the property, which is on the right-hand side.
VIEWINGS
Strictly by appointment – please call David James on 01934-864300
JOINT AGENTS:
David James
Barley Wood Stables
Long Lane
Wrington
North Somerset BS40 5SA
Tel: 01934-864300
Email:
Greenslade Taylor Hunt
44 High Street
Burnham-on-Sea
Somerset TA8 1AZ
Tel:
Email: robert.
What's included
Garden
Parking
TypeDetached house
Living Area269 m²
Bedrooms4
Bathrooms2
HeatingAsk Agent
MunicipalityBrent Knoll
Location
Map loading soon
Neighborhood data on demand
Nearby essentials will load when this section comes into view.
Listed on
Mortgage calculator
Estimated monthly payment
5.696 €/mo
Down payment10 % · 115.027 €
115.027 €1.035.239 € loan
Term
Total repayable1.708.678 €
Interest rate4.40 %
Representative estimate · Landomo is not a mortgage broker. · Rates updated April 2026