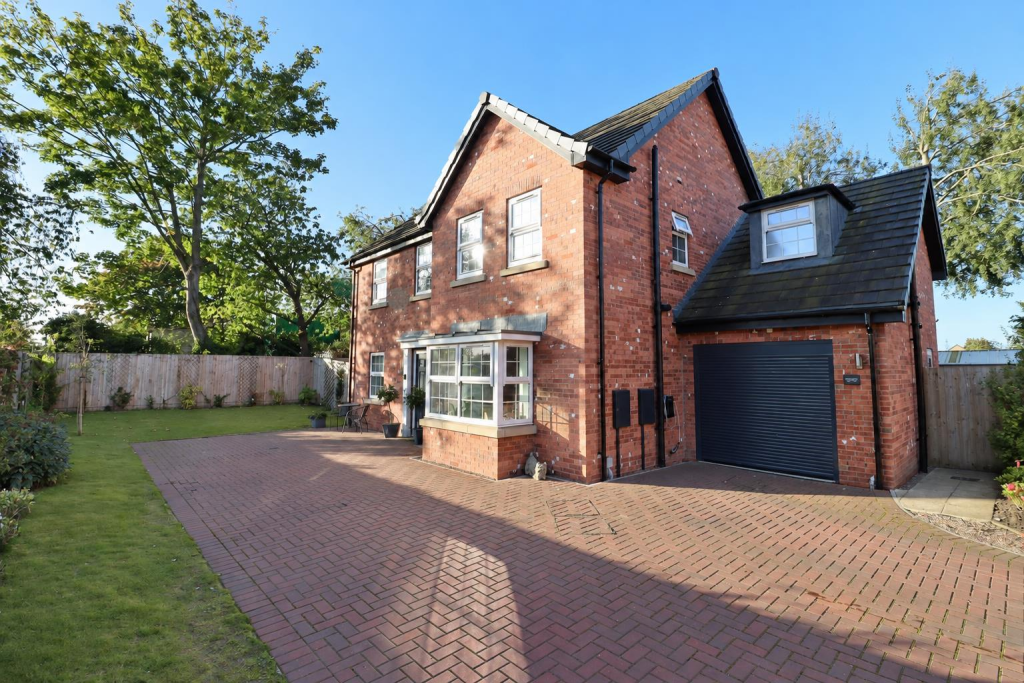
House for sale, 157 m²
Market Weighton
4 bedrooms·3 bathrooms
539.698 €
3.437 €/m²
Listed Oct 3, 2026
About this listing
Set on a generous and particularly private plot, with established gardens extending to three sides, this four-bedroom detached home enjoys an excellent position with sunshine across the gardens throughout the day and into the evening. Inside, the well-proportioned accommodation is ideally suited to modern family life. The dual-aspect kitchen diner features integrated appliances and opens through French doors onto the rear garden, with a separate utility room alongside. The spacious sitting room enjoys views across the gardens, while a second reception room offers flexibility as a formal dining room, home office, snug or playroom. Upstairs are four well-proportioned bedrooms, two benefiting from en-suite facilities, together with a family bathroom. Outside is a particular feature of the property, with established gardens predominantly laid to lawn, complemented by patio seating areas positioned to make the most of the sun throughout the day. The gardens offer a high degree of privacy and provide an excellent setting for outdoor dining and entertaining. A substantial block-paved driveway provides ample off-street parking and access to the integral garage.
Tenure: Freehold. East Riding of Yorkshire Council BAND: E.
The Accommodation Comprises -
Entrance Hall - Front entrance door, part panelled walls, stairs leading to the first floor with cupboard under.
Wc - Two piece white suite comprising low flush WC, pedestal wash hand basin, half tiled walls, extractor fan.
Sitting Room - 5.23m x 3.60m (17'1" x 11'9") - Electric fire, two radiators, PVC door leading to the garden.
Dining Room/Office - 3.01m x 3.60m (9'10" x 11'9") - Bay window, radiator.
Kitchen/Diner - 6.74m x 2.99m (22'1" x 9'9") - Fitted with a range of wall and base units incorporating work surfaces, a 1.5-bowl stainless steel sink unit, an eye-level double oven, a gas hob with pan drawers below and an extractor hood above, an integrated dishwasher and an integrated fridge freezer. Two radiators and French doors leading to the garden.
Utility - Fitted base units comprising work surfaces, plumbed for an automatic washer, PVC rear entrance door, extractor fan, wall mounted gas fired central heating boiler.
First Floor Accommodation -
Landing - Access to loft space. Airing cupboard housing hot water cylinder.
Bedroom 1 - 3.89m x 3.60m (12'9" x 11'9") - Radiator.
Dressing Room - 1.94m x 2.80m (6'4" x 9'2") - Radiator.
En-Suite - Three piece white suite comprising step in shower cubicle, low flush WC, pedestal wash hand basin, chrome heated towel rail, part tiled walls, recessed ceiling lights, extractor fan.
Bedroom 2 - 3.79m x 3.00m (12'5" x 9'10") - Radiator.
En-Suite - Three piece white suite comprising step in shower cubicle, low flush WC, pedestal wash hand basin, chrome heated towel rail, part tiled walls, recessed ceiling lights, extractor fan, chrome heated towel rail.
Bedroom 3 - 2.85m x 3.00m (9'4" x 9'10") - Radiator.
Bedroom 4 - 2.24m x 3.60m (7'4" x 11'9") - Radiator.
Bathroom - Four piece white suite comprising panelled bath, pedestal wash hand basin, low flush WC, step in shower cubicle, part tiled walls, recessed ceiling lights, extractor fan, chrome heated towel rail.
Outside - Outside is a particular feature of the property, with established gardens predominantly laid to lawn, complemented by patio seating areas positioned to make the most of the sun throughout the day. The gardens offer a high degree of privacy and provide an excellent setting for outdoor dining and entertaining. A substantial block-paved driveway provides ample off-street parking and access to the integral garage.
Garage - 5.48m x 2.84m (17'11" x 9'3") - Electric door, side personal door, power and light.
Additional Information - The vendor informs us that the property is subject a maintenance charge of £390.00 per annum. However, this may be subject to change and will be confirmed by solicitors.
Services - Mains water, gas, electricity and drainage.
Appliances - No appliances have been tested by the agent.
Material Information - The Ofcom website suggests there is a maximum download speed of 1800 Mbps is available at this postcode . Mobile phone coverage for voice calls have limited coverage from Three, Vodaphone and O2. The checker results are predictions and should not be regarded as guaranteed.
What's included
Garden
Parking
TypeDetached house
Living Area157 m²
Bedrooms4
Bathrooms3
Energy ClassB
HeatingGas Central
MunicipalityMarket Weighton
Location
Map loading soon
Neighborhood data on demand
Nearby essentials will load when this section comes into view.
Listed on
Mortgage calculator
Estimated monthly payment
2.672 €/mo
Down payment10 % · 53.970 €
53.970 €485.728 € loan
Term
Total repayable801.701 €
Interest rate4.40 %
Representative estimate · Landomo is not a mortgage broker. · Rates updated April 2026