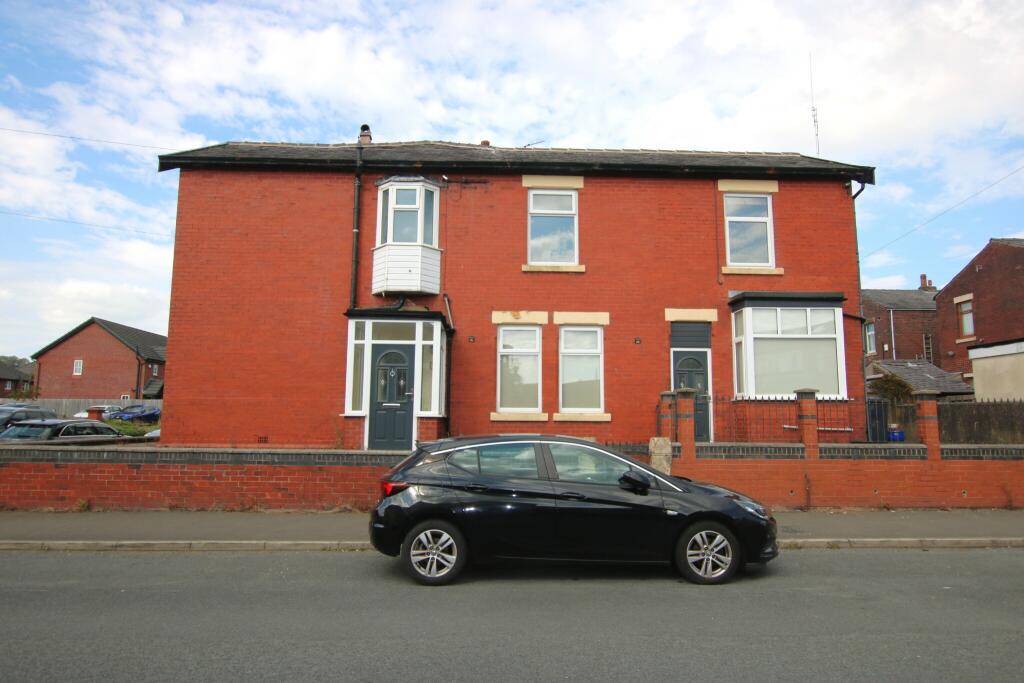
House for sale
Blackburn
3 bedrooms·1 bathroom
234.208 €
Listed Aug 28, 2026
About this listing
A large three bedroom corner terrace property for sale located in the sought after area of Feniscliffe/Cherry Tree in Blackburn which use to be an ex vicarage home. This property could be made into offices with planning permission and it is also closeby to local amenities, shops, bus & train links, and Pleasington Playing Fields & Witton Park.
The property briefly comprises of: Porch, hall, two reception rooms, kitchen, utility, three double bedrooms and a bathroom. To the outside the front and side of the property is flagged.
Ground Floor
Porch
Dimensions: 1.5m x 1.1m
The porch briefly comprises of: uPVC double glazed window, external composite door and is tiled to the floor.
Hallway
Dimensions: 4.65m x 1.85m
The hallway compises of: Ceiling light, double radiator, stairs to the first floor, coving and under stairs storage.
Reception Room One
Dimensions: 4.65m x 4m
Reception Room One comprises of: uPVC double glazed window, internal wooden door with glass panel, ceiling light, large single radiator, coving, electric fire with wooden surround, laminate to the floor.
Reception Room Two
Dimensions: 4.65m x 4.2m
The second reception room comprises of: uPVC double glazed bay window, internal wooden door with glass panel, ceiling light, single radiators x 2, TV/phone point, coving, cast iron coal effect gas fire with black marble plinth and Turkish lime stone mantle piece/pillars, laminate to the floor.
Kitchen
Dimensions: 3.6m x 3.55m
The kitchen comprises of: uPVC double glazed window, ceiling lights x 5, fully fitted wall and base units and marble worktops, free standing double electric oven with 6 gas ring burners, double stainless steel sink with drainer & mixer tap, double radiator, integrated dishwasher, tiled effect laminate to the floor.
Utility
Dimensions: 4m x 1.7m
The utility room comprises of: Porcelain sink, washing machine and dryer, ceiling light, is partly tiled to the walls.
First Floor
Landing (L-Shaped)
Dimensions: 6.0m x 1.8m
The landing comprises of: Lofts are floor boarded and the larger of the two has shelving.
Bedroom One
Dimensions: 4.6m x 4m
Bedroom one comprises of: uPVC double glazed window, internal wooden door, ceiling light, large single radiator, TV/phone point, built in shelving, laminate to the floor.
Bedroom Two
Dimensions: 4m x 3.45m
The second bedroom comprises of: uPVC double glazed windows x2, internal wooden door, ceiling light, large single radiator, TV/phone point, built in wardrobe, carpet to the floor.
Bedroom Three
Dimensions: 4m x 3.9m
The third bedroom comprises of: uPVC double glazed window, internal wooden door, ceiling light, double radiator.
Bathroom
Dimensions: 3m x 1.8m
The bathroom comprises of: uPVC double glazed bay window, ceiling light, hand wash basin, WC, bath with overhead shower, single radiator, fully tiled to the walls and tiled effect lino to the floor.
External
Externally there is a patio area to the front and side.
FOR SALE BY AUCTION: Starting Bids £199,950 Terms and conditions apply.
Being Sold via Secure online bidding.
All descriptions in this brochure are the opinions of Crown Estate and Letting Agents and their employees with any additional information advised by the seller. Properties must be viewed in order to come to your own conclusions and decisions. Although every effort is made to ensure measurements are correct, please check all dimensions and shapes before making any purchases or decisions reliant upon them. Please note that any services, appliances or heating systems have not been tested by Crown Estate and Letting Agents and no warranty can be given or implied as to their working order.
What's included
Terrace
Garden
TypeTerraced house
Bedrooms3
Bathrooms1
Energy ClassD
HeatingAsk Agent
Location
Map loading soon
Neighborhood data on demand
Nearby essentials will load when this section comes into view.
Listed on
Mortgage calculator
Estimated monthly payment
1.160 €/mo
Down payment10 % · 23.421 €
23.421 €210.787 € loan
Term
Total repayable347.907 €
Interest rate4.40 %
Representative estimate · Landomo is not a mortgage broker. · Rates updated April 2026