House for sale
Sunderland
3 bedrooms·2 bathrooms
455.685 €
Listed Sep 29, 2026
About this listing
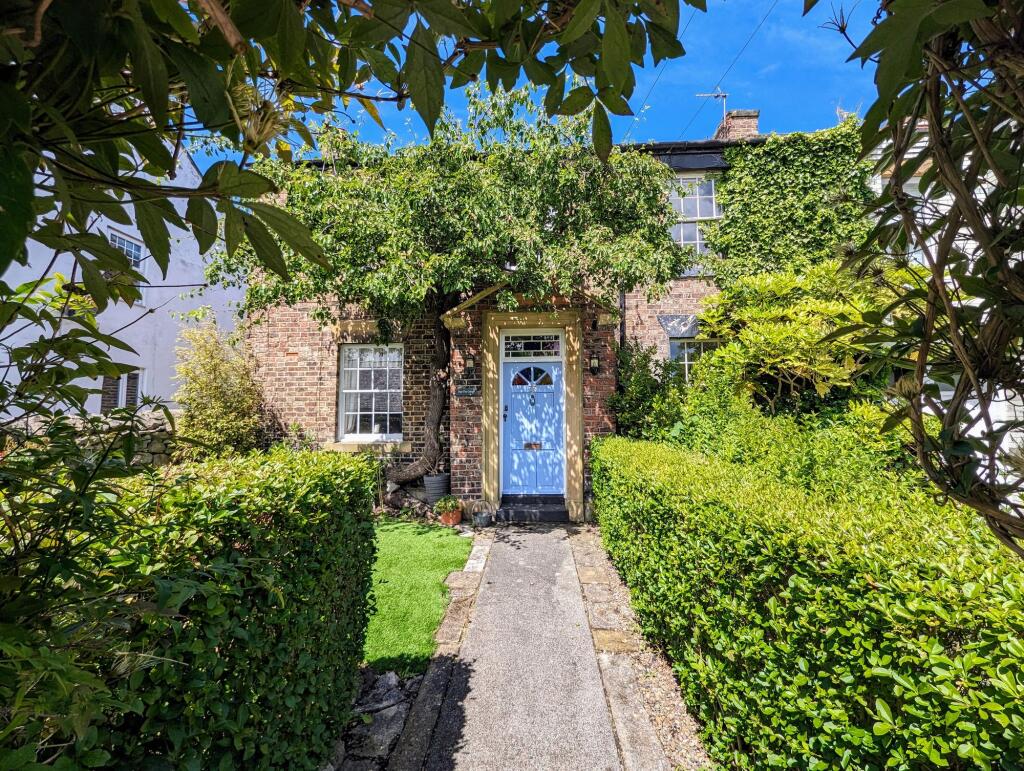
A house with its own name Pear Tree Cottage …
Step inside to discover the inviting ambiance of the open plan layout, where natural light floods through the windows, illuminating the space with warmth and tranquility. The kitchen, thoughtfully integrated into the dining area, features cottage style fixtures and fittings with a modern twist, providing a perfect setting for family meals and social gatherings.
This charming cottage comprises three bedrooms, with the master bedroom notably more spacious, offering ample room for relaxation and rejuvenation. Bedroom Two has access to the loft room, easily accessible by attic stairs, with a Velux window and carpeted flooring, this space is currently used as a playroom, but has an array of uses such as a much sought after home office. A family bathroom along with a separate shower room provide convenience and functionality for the household, catering to both practical needs and luxurious indulgence.
Outside, the property is adorned with a picturesque front garden, where a majestic pear tree stands as a centerpiece, giving the property its distinctive name and adding to its charm. Meanwhile, the spacious rear garden beckons with its enchanting water feature creating an oasis of serenity and beauty for outdoor enjoyment and leisure. There is also parking for 4 cars at the rear of the property
Vestibule
Accessed via a part glazed wooden front door opening into the original Georgian Porch with lead windows to either side. With ceiling light, half height panelled walls and half glazed door leading through to the inner hall.
Entrance Hallway
0.93m x 1.4m
The glazed door opens up into this stunning home. The hall benefits from a coving to ceiling, ceiling light and column radiator.
Lounge
4.78m x 4.17m
With original sash window and front aspect, ceiling light, wall lights and picture rail with two column radiators. Feature fireplace with open-fire, carpet to floor and glazed doors leading to dining area.
Kitchen/Diner
5.08m x 7.32m
The dining area and kitchen offer a spacious open-plan living and entertaining area.
The dining area benefits from spot lights, a feature wall with high level UVPC window and is carpeted through to an open staircase. Leading into the kitchen, the kitchen comprises of country style painted units, with contrasting wood surfaces, Belfast sink, mixer tap, Smeg dishwasher, American fridge-freezer and free standing electric Falcon cooking range. A central island offers a bespoke breakfasting area with additional storage below. Boasting decorative stone tiling to floor, a skylight and UPVC double doors to rear garden.
First Floor Landing
Return wrought-iron and timber stairs leading to two landing areas.
Bedroom 1
4.88m x 5.0m
Located to the front of the property this generous sized bedroom is complimented by Georgian sash windows with front aspect and partial sea views. With coving to ceiling, spotlights, loft access, column radiator and wood flooring.
Bedroom 2
3.33m x 2.67m
With coving to ceiling, UPVC double glazed window, loft access, radiator and wood flooring.
Loft
With Velux window, lightening a power supply and carpet to floor.
Bedroom 3
2.95m x 2.36m
With coving to ceiling, spotlights, UPVC double glazed window and radiator.
Bathroom
3.18m x 1.79m
White three piece suite comprising of a freestanding bath, low level WC and pedestal wash basin, coving to ceiling, spotlights, chrome heated towel rail, UPVC double glazed window with side aspect, half panelled walls and wood flooring.
Shower Room
Comprising of walk in shower, hand basin and low level W.C. With spotlights to ceiling, UPVC double glazed window, chrome heated towel rail, cladded walls and tiled flooring.
Rear Garden
Enclosed rear courtyard garden with central artificial turf area, surrounding patio, landscaped rockery with water feature, storage sheds, access to garage, access to outdoor utility and rear gate access.
Front Garden
A stone footpath leads you through a charming garden to Peartree Cottage, with its very own pretty pear tree wrapping over the front porch.
What's included
Parking
Fireplace
TypeCottage
Bedrooms3
Bathrooms2
HeatingAsk Agent
Location
Map loading soon
Neighborhood data on demand
Nearby essentials will load when this section comes into view.
Listed on
Mortgage calculator
Estimated monthly payment
2.256 €/mo
Down payment10 % · 45.569 €
45.569 €410.116 € loan
Term
Total repayable676.903 €
Interest rate4.40 %
Representative estimate · Landomo is not a mortgage broker. · Rates updated April 2026