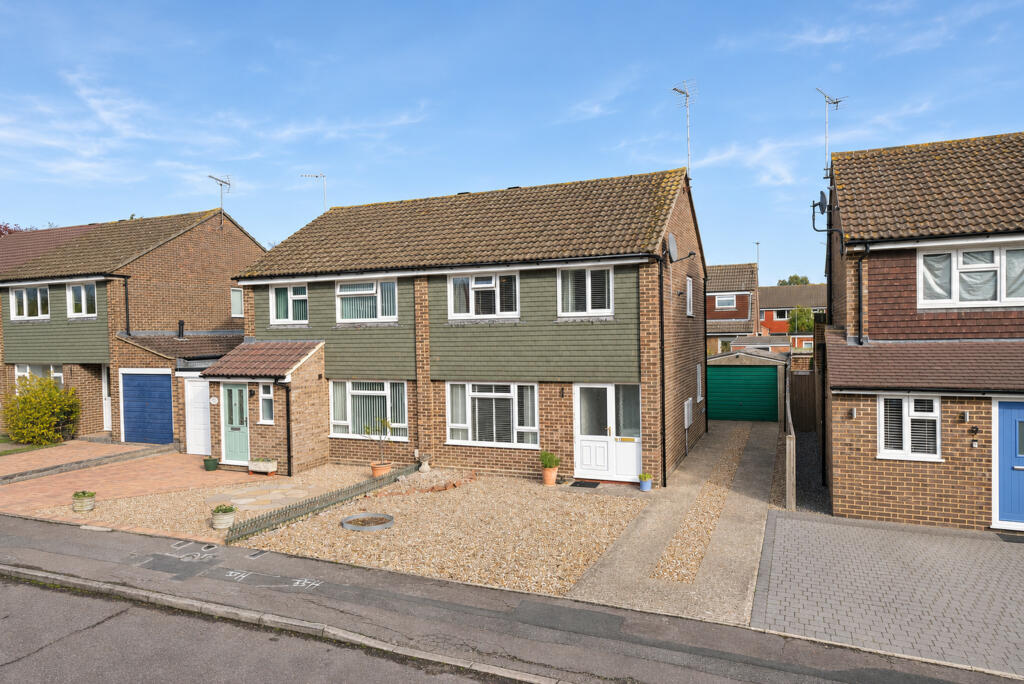
House for sale, 99 m²
Aston Clinton, Buckinghamshire
3 bedrooms·1 bathroom
477.697 €
4.825 €/m²
Listed Nov 4, 2026
About this listing
Located in an established and highly sought after residential area in Aston clinton, is this extended three bedroom semi detached family home, complete with front and rear gardens as well as a garage and driveway. Coming to the market for the first time since new, 1977. Competitively priced in anticipation of a quick sale.
Location.
The village of Aston Clinton is self-sufficient, offering a local shop and post office, sports facilities, church, a doctor surgery and a choice of public houses and place to eat. It is also perfectly positioned for arterial road and rail routes, with the A41 at nearby Tring, which also has the Euston line into London (30 minutes). The pretty village of Wendover at the foot of the Chilterns has an eclectic mix of shops, boutiques and cafes as well as a rail service to London Marylebone.
There is a great primary school in the village and lying in the catchment of good secondary schools in Wendover and Tring, together with the option of the Grammar schools in Aylesbury.
Accommodation.
Double glazed door onto entrance porch with further door onto-
Reception hallway- Stairs to first floor. Under stairs storage cupboard.
Kitchen- Refitted and to include built in oven/hob, microwave and fridge. Door at rear onto rear garden.
Lounge/dining- In two defined areas with lounge to front with fireplace (electric fire) and dining area to rear, with patio doors onto-
Sunroom- Built on a brick base and with tiled roof. French doors onto rear garden.
First floor.
Landing- Access to boarded loft with light and loft ladder.
Bathroom- A modern suite comprising Wc, wash basin and bath with independent Mira shower over.
Bedroom 1- A good size master bedroom. Wardrobes and matching bedside cabinets to remain. Airing cupboard.
Bedroom 2- Another generous double room with built in wardrobes.
Bedroom 3- Single room with built in over stairs cupboard (also housing Worcester gas boiler)
Outside.
Front garden- A low maintenance shingled frontage. (Could be used as additional driveway parking)
Driveway- Extending from front to side of property. Outside tap. leading to -
Garage- Single with up and over door. Power and light.
Rear garden- An artificial lawn with shingled birders. Timber shed to remain.
Agents notes- Double glazed and gas to rad. CH throughout.
**Anti-Money Laundering Verification Fee**
In accordance with current Anti-Money Laundering Regulations, Orchid Estate Agents is required to undertake identity verification and appropriate due diligence on purchasers.
A fee of £20 including VAT per purchaser is payable towards the cost of these checks once an offer has been accepted. This is a charge made by Orchid Estate Agents and is not a government-imposed fee. Please note that the fee also applies to individuals who are gifting deposit funds.
What's included
Garage
Parking
TypeSemi-detached house
Living Area99 m²
Bedrooms3
Bathrooms1
HeatingGas, Double Glazing, Central, Gas Central
MunicipalityAston Clinton
Location
Map loading soon
Neighborhood data on demand
Nearby essentials will load when this section comes into view.
Listed on
Mortgage calculator
Estimated monthly payment
2.365 €/mo
Down payment10 % · 47.770 €
47.770 €429.927 € loan
Term
Total repayable709.601 €
Interest rate4.40 %
Representative estimate · Landomo is not a mortgage broker. · Rates updated April 2026