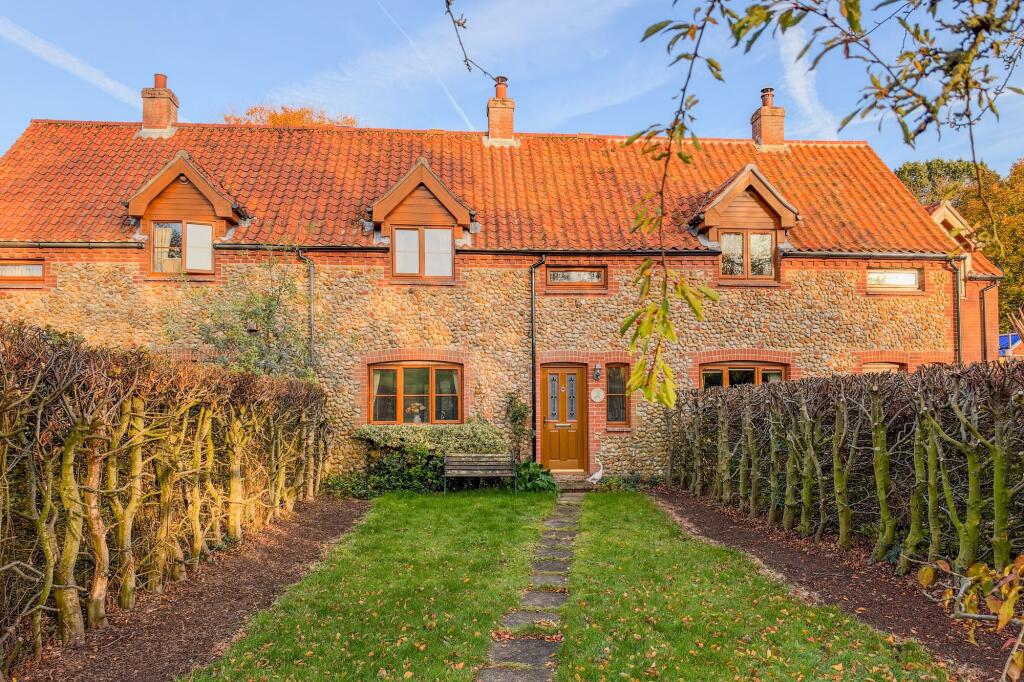
House for sale, 76 m²
Norwich
2 bedrooms·2 bathrooms
389.618 €
5.126 €/m²
Listed Nov 6, 2026
About this listing
Occupying a delightful position as the middle of just three cottages, Goose Cottage is an attractive two double bedroom brick and flint cottage enjoying a lovely setting with countryside views to both the front and rear. Offering character and charm combined with well proportioned accommodation, the property would make an ideal permanent home or countryside retreat. The ground floor comprises a welcoming entrance hall with useful cloakroom, leading through to a particularly spacious lounge/diner featuring a fireplace with wood-burning stove providing an attractive focal point to the room. Sliding patio doors open into a delightful conservatory, providing an additional reception space with views over the garden. The kitchen is fitted with a range of units and integrated appliances, including an electric hob and oven with extractor above.
To the first floor, the landing gives access to two well proportioned double bedrooms, both offering comfortable accommodation, together with a family bathroom fitted with a bath and independent shower over. Externally, the gardens are a particular feature of the property, with an attractive front garden enjoying a westerly aspect and delightful countryside views, whilst the rear garden benefits from an easterly aspect and provides a lovely space to enjoy the outdoors. The property further benefits from a single brick-built garage, together with additional parking, with access approached via the side of the neighbouring property. Viewings are highly advised to fully appreciate all that is on offer. Call Millers to view.
EPC Rating: D
Entrance Hall
uPVC part double glazed entrance door to the front aspect, uPVC double glazed window to the front aspect, carpeted flooring, carpeted stairs rising to the first floor, under stairs storage cupboard, wall mounted storage heater, doors to the lounge/diner, kitchen and cloakroom.
Cloakroom
Low level WC, wall mounted corner wash hand basin with tiled splashbacks, carpeted flooring and extractor fan.
Lounge/Diner
uPVC double glazed window to the front aspect, carpeted flooring, feature brick fireplace with wooden mantle piece and wood burning stove standing on a raised tiled hearth, two wall mounted modern heaters and double glazed sliding patio doors to the conservatory.
Conservatory
Of brick base construction with double glazed windows to the side and rear aspect, tiled flooring with underfloor heating, wall light point, double glazed French doors to the rear garden and glazed door to the kitchen.
Kitchen
uPVC double glazed window to the rear aspect, a range of fitted base kitchen units with work surfaces over, inset stainless steel sink with mixer tap over and side drainer, inset four-plate electric hob with extractor over, tiled splashbacks, built-in oven, space and plumbing for washing machine, space for under counter fridge, matching wall mounted units, wall mounted modern electric heater and carpet tile flooring.
First Floor Landing
uPVC double glazed window to the front aspect with wonderful field views, carpeted flooring, loft access hatch, doors to the bathroom, bedrooms 1 and 2.
Bedroom 1
uPVC double glazed window to the front aspect with wonderful field views, carpeted flooring and wall mounted electric panel heater.
Bedroom 2
uPVC double glazed window to the rear aspect with a wonderful field view, carpeted flooring, wall mounted electric panel heater and built-in airing cupboard housing the hot water tank.
Bathroom
uPVC obscure double glazed window to the rear aspect, wood-effect flooring, wall mounted modern electric heater, panel sided bath with glazed shower screen and power shower over, pedestal wash hand basin and low level WC.
Garden
To the front of the property is an attractive and generous sized garden screened either side by hedging and featuring established trees, a lawn, flower beds and paved path leading to the entrance door. The pretty rear garden is fully enclosed and predominantly laid to lawn, with surrounding flower beds and borders. There is a small patio adjacent to the garden room, together with a further patio at the bottom of the garden, complemented by trellis with a variety of climbers and enjoying a lovely outlook back towards the property. A gate and pathway at the bottom of the garden lead through to a brick-built garage.
Parking - Garage
Up and over garage door to the front aspect, window to the side aspect, side access door, power points and lighting.
Parking - Driveway
Off-road parking space in front of the garage.
Disclaimer
Millers Estate Agents and their representatives are not authorised to make assurances about the property on their own behalf or on behalf of the seller. No responsibility is accepted for statements within these particulars, which do not form part of any offer or contract. Prospective buyers or tenants should verify leasehold charges, restrictions, or related matters through their legal adviser. All measurements, areas, and distances are approximate. Information, including descriptions, photos, and floor plans, is for general guidance and may not cover all aspects. It should not be assumed that necessary planning permissions, building regulations, or other consents are in place. Services, systems, and appliances have not been tested, and interested parties should conduct their own inspections and enquiries. Millers Estate Agents are members of The Property Ombudsman and part of the Propertymark Client Money Protection Scheme.
What's included
Garage
Parking
Fireplace
TypeTerraced house
Living Area76 m²
Bedrooms2
Bathrooms2
Energy ClassD
HeatingWood Burner
Location
Map loading soon
Neighborhood data on demand
Nearby essentials will load when this section comes into view.
Listed on
Mortgage calculator
Estimated monthly payment
1.929 €/mo
Down payment10 % · 38.962 €
38.962 €350.656 € loan
Term
Total repayable578.763 €
Interest rate4.40 %
Representative estimate · Landomo is not a mortgage broker. · Rates updated April 2026