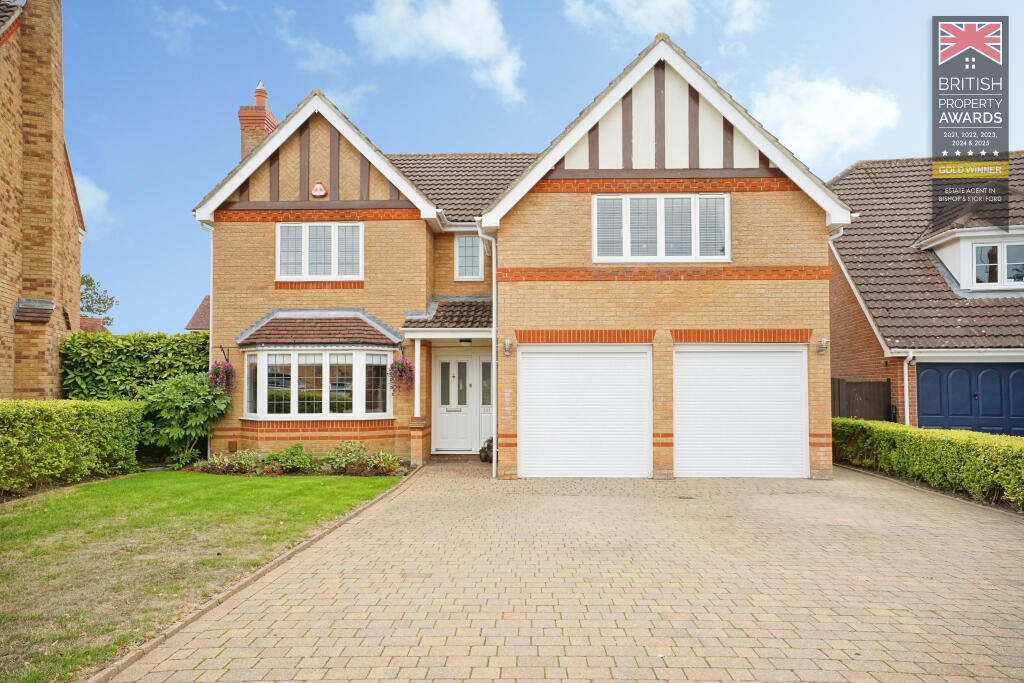
House for sale, 186 m²
Chelmsford
4 bedrooms·3 bathrooms
1.106.195 €
5.948 €/m²
Listed Sep 14, 2026
About this listing
Park Lane Property agents are delighted to offer an immaculate four-bedroom detached executive home in Bishop?s Stortford, built by David Wilson Homes and finished throughout in show home condition. The property combines generous, well-planned accommodation with an attractive south facing landscaped garden, extensive parking and an excellent position for local schools, amenities and open countryside.
Set back from the road, the house enjoys a broad block-paved driveway providing parking for up to 6 cars, with potential for further parking if required. A front, side garden frame the approach, giving a pleasant sense of space between neighbouring properties. The traditional gabled façade, bow window and matching double garage doors create strong kerb appeal and a reassuringly established feel.
On entering, a welcoming and bright entrance hall provides an immediate impression of space and quality. The décor is neutral and co-ordinated, complementing the light that filters through from multiple aspects. From here the accommodation flows logically, with reception rooms and the kitchen arranged to suit both everyday family living and an ideal room for relaxing or entertaining.
To the front, the bow-fronted living room offers a comfortable main reception with a central fireplace. The bay provides a pleasant outlook, while the proportions allow for flexible seating arrangements. This is a well-balanced room that works equally well as a quiet space at the end of the day or as a social area for guests.
The heart of the home is the stunning open-plan kitchen and dining area, positioned to the rear to make the most of views across the landscaped garden. The kitchen is fitted to a high specification, with a substantial central island housing the induction hob and a striking ceiling-mounted extractor above. The island is designed to provide breakfast-bar seating, creating an informal spot for family meals or conversation while cooking.
Sleek cabinetry incorporates Siemens double ovens and a range of integral appliances, giving a streamlined finish and excellent functionality. A walk-in pantry cupboard offers valuable additional storage, helping to keep worktops uncluttered.
Porcelain tiled flooring runs through this space through to the utility room, complemented by underfloor heating that delivers an even, comfortable warmth. The kitchen open plan to a generous dining area, featuring a bandstand-style window looking out over the rear garden. This architectural feature draws in natural light and enhances the sense of connection with the outdoor space, making the room particularly pleasant for family gatherings and everyday dining.
A separate, very large utility room sits off the kitchen, fitted with further storage and work surfaces. It provides a practical area for laundry and household management, keeping the main kitchen free for cooking and entertaining.
From the open plan area, a walkthrough leads into a versatile family room. This additional reception has French doors opening onto the rear patio, creating a relaxed everyday living zone that suits a variety of uses such as a playroom, TV room or home office. A downstairs cloakroom completes the ground floor accommodation.
Upstairs, the sizeable principal bedroom provides a calm main suite. It benefits from an extensive range of fitted wardrobes and matching bedroom furniture, ensuring ample storage and a tidy, well-organised appearance. The luxury en suite shower room is fitted with contemporary sanitary-ware and quality finishes, creating a private and practical space.
The second bedroom is a large double and enjoys its own luxury en suite shower room, making it ideal for guests or older children seeking a degree of independence. Wall to wall fitted wardrobes offer ample storage solutions.
Bedrooms three and four are both genuine doubles, each with fitted wardrobes, so every bedroom offers proper sleeping and storage space without compromise. The family bathroom is of exceptional size and specification, featuring a double-ended bath and separate shower unit, providing flexibility for busy mornings as well as more relaxing bathing.
Throughout the house, the condition is immaculate, with coordinated finishes, modern fittings and a clear sense that the property has been carefully maintained.
The south facing rear garden has been thoughtfully landscaped and is designed to enjoy its sunny aspect. Immediately behind the house lies a generous, paved patio, forming a superb entertaining area that links directly with the kitchen and family room, making outdoor dining straightforward.
Beyond the terrace, a level lawn is bordered by landscaped flower and shrub beds, adding colour and texture while remaining practical for children to play. A beautiful summer house is positioned to overlook the south facing garden, offering an additional retreat for relaxing, hobbies or quiet work. Discreetly positioned down the side of the property is a useful storage shed with doors at both ends, allowing convenient access to a small paved area simplifying the storage of bikes, garden equipment and outdoor furniture.
Energy efficiency is a notable feature of this home. It holds an EPC rating of B and benefits from solar panels with a 5.67 kW capacity, contributing to reduced running costs and a lower environmental impact. An electric car charger is also installed, a significant advantage for buyers with electric vehicles or those considering a move to cleaner transport in future.
The location within Bishop?s Stortford is particularly strong. The property sits in a top school catchment area and is within a short walk of local schools, making the school run straightforward. A brief stroll leads to Southern Country Park and open countryside, providing extensive walking routes, play areas and natural surroundings for dog walking, running or family outings. Everyday amenities are close at hand: local facilities including a Sainsbury?s, doctors? surgery and a choice of local eateries and pubs can be reached easily on foot, giving the house a genuinely convenient position for daily life.
For commuters, Bishop?s Stortford station offers regular fast services to London Liverpool Street, typically in around 40?45 minutes, as well as trains to Stansted Airport and Cambridge. Road links are also strong, with easy access to the A120 and M11, connecting to Hertford, Harlow, Cambridge and the wider motorway network.
In summary, this four-bedroom detached house for sale in Bishop?s Stortford is a David Wilson built executive home presented in immaculate show-home condition. With three reception rooms, an impressive open-plan kitchen with island, underfloor heating and Siemens appliances, two en suite bedrooms, an exceptional family bathroom, landscaped south facing sunny rear garden with patio and summer house, extensive driveway parking, solar panels and an electric car charger, all within walking distance of excellent schools, local amenities and parkland, it offers a well-balanced, modern family home in a highly desirable and well-connected location.
What's included
Garage
Parking
Key Stats
Key Stats
TypeDetached house
Living Area186 m²
Bedrooms4
Bathrooms3
HeatingAsk Agent
Location
Map loading soon
Neighborhood data on demand
Nearby essentials will load when this section comes into view.
Listed on
Mortgage calculator
Estimated monthly payment
5.477 €/mo
Down payment10 % · 110.620 €
110.620 €995.575 € loan
Term
Total repayable1.643.212 €
Interest rate4.40 %
Representative estimate · Landomo is not a mortgage broker. · Rates updated April 2026