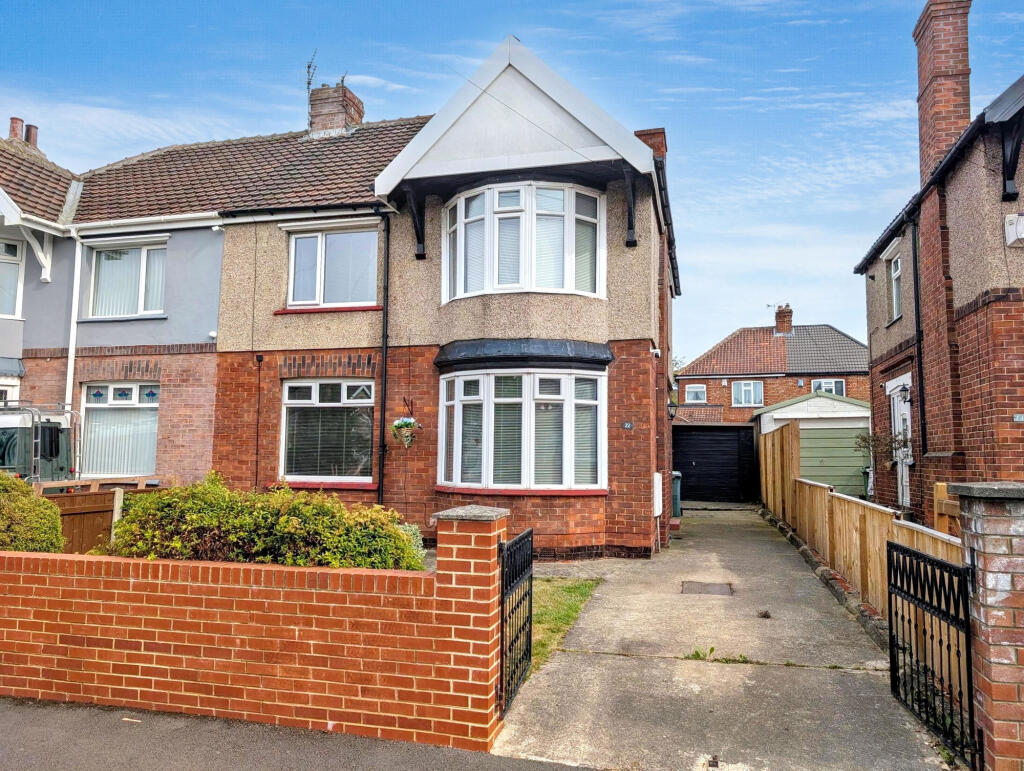
House for sale
Stockton-on-Tees, Albany, Norton
3 bedrooms·1 bathroom
215.580 €
Listed Aug 19, 2026
About this listing
Ideal for first-time buyers and growing families, this beautifully remodelled and modernised semi-detached home offers contemporary living in a highly sought-after location, within easy reach of Norton's vibrant, tree-lined High Street. Offered for sale with No Onward Chain, the property is ready to move into and enjoy.
Approached by a front garden, a driveway provides off-street parking and leads to the detached garage. The welcoming side entrance hall features a turning staircase to the first floor, with a useful downstairs WC positioned beneath.
The generous living room has a bay window to the front, creating a bright and comfortable space for relaxing and unwinding. The impressive dual-aspect dining kitchen is undoubtedly the heart of the home, with the dining area providing an excellent space for family meals and entertaining. The kitchen is fitted with a range of wall, base and drawer units, complementary work surfaces incorporating a one-and-a-half-bowl sink and drainer with mixer tap, together with an integrated hob, oven and extractor hood. Integrated appliances include a fridge freezer and washing machine.
To the first floor, the landing benefits from natural light through a rear window, together with loft access. There are three well-proportioned bedrooms, complemented by a modern family bathroom featuring a three-piece white suite and separate shower cubicle.
Externally, the rear garden is predominantly laid to lawn, providing a pleasant outdoor space for families and entertaining.
With its modern presentation, generous accommodation, excellent location and No Onward Chain, this is a home that should be viewed to be fully appreciated. Contact our Norton Team today to arrange your viewing.
Council Tax Band: B
Tenure: Freehold
Living Room
3.1m x 3.36m
Dining Room
3.2m x 6.56m
Kitchen
Bedroom 1
3.28m x 4.42m
Bedroom 2
3.1m x 3.12m
Bedroom 3
2.17m x 2.23m
Bathroom
1.99m x 3.21m
Rear Garden
What's included
Garden
Parking
Key Stats
Key Stats
TypeSemi-detached house
Bedrooms3
Bathrooms1
HeatingGas
Location
Map loading soon
Neighborhood data on demand
Nearby essentials will load when this section comes into view.
Listed on
Mortgage calculator
Estimated monthly payment
1.067 €/mo
Down payment10 % · 21.558 €
21.558 €194.022 € loan
Term
Total repayable320.236 €
Interest rate4.40 %
Representative estimate · Landomo is not a mortgage broker. · Rates updated April 2026