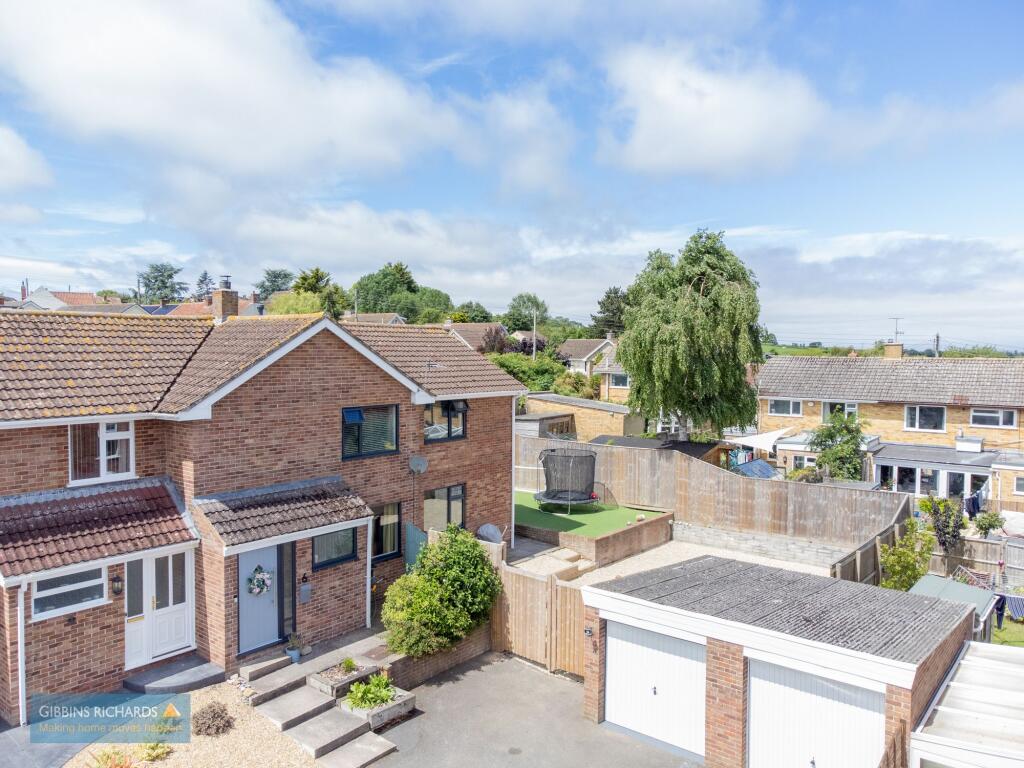
House for sale, 153 m²
Combwich, Otterhampton
4 bedrooms·2 bathrooms
491.794 €
3.214 €/m²
Listed Oct 14, 2026
About this listing
Extended Four Bedroom Home | Estuary Outlook | Large Rear & Side Gardens | Garage & Garden Room/Bar
A beautifully presented and extended four bedroom semi-detached family home in the village of Combwich, enjoying views towards the estuary, large rear and side gardens, off-road parking, a single garage and garden room/bar. The property offers spacious accommodation including a large kitchen/dining/family room, separate utility, main bedroom with en-suite and family bathroom.
Combwich is a small rural village positioned on the estuary of the River Parrett, with a village setting and access to surrounding countryside and riverside walks. The wider parish includes Combwich, Otterhampton and Steart, with the nearby Steart Marshes and River Parrett Trail offering attractive outdoor space and wildlife interest. The village is also well placed for access to Cannington and Bridgwater, where a wider range of shops, schooling, supermarkets, transport links and town centre facilities can be found.
EPC Rating: E
Agency Registration Number: 11962171
Entrance Hall
Stairs to first floor.
Cloakroom
0.61m x 1.22m
Front aspect obscure window. Low level WC and wash hand basin. Heated towel rail.
Sitting Room
3.66m x 4.27m
Front aspect window. Log burner.
Kitchen
3.66m x 5.18m
17' 5'' x 12' 2'' (5.3m x 3.7m) Rear aspect window, French doors to garden. Understairs storage cupboard. Space and plumbing for dishwasher.
Dining Room
3.05m x 4.27m
Bi-fold doors to garden. Double doors into family room, door to utility;
Family Room
2.44m x 3.05m
Front aspect window.
Utility Room
1.52m x 3.05m
Side aspect window and door to garden. Space and plumbing for washing machine.
First floor landing
Doors to four bedrooms and bathroom. Storage cupboard. Hatch to loft.
Bedroom 1
3.05m x 3.96m
Front aspect window. Access into;
En-suite shower room
0.91m x 3.05m
Side aspect obscure window. Low level WC, wash hand basin and shower enclosure. Heated towel rail.
Bedroom 2
2.44m x 4.57m
Front aspect window. Built-in storage cupboard and separate wardrobe.
Bedroom 3
2.44m x 3.05m
Rear aspect window.
Bedroom 4
2.44m x 2.44m
Rear aspect window.
Family Bathroom
1.52m x 4.27m
Rear aspect obscure window. Low level WC, wash hand basin, bath and separate walk-in shower. Heated towel rail.
Garden
Large rear and side gardens, off-road parking, a single garage and garden room/bar.
What's included
Parking
TypeSemi-detached house
Living Area153 m²
Bedrooms4
Bathrooms2
Energy ClassE
HeatingGas Central
MunicipalityCombwich
Location
Map loading soon
Neighborhood data on demand
Nearby essentials will load when this section comes into view.
Listed on
Mortgage calculator
Estimated monthly payment
2.435 €/mo
Down payment10 % · 49.179 €
49.179 €442.615 € loan
Term
Total repayable730.543 €
Interest rate4.40 %
Representative estimate · Landomo is not a mortgage broker. · Rates updated April 2026