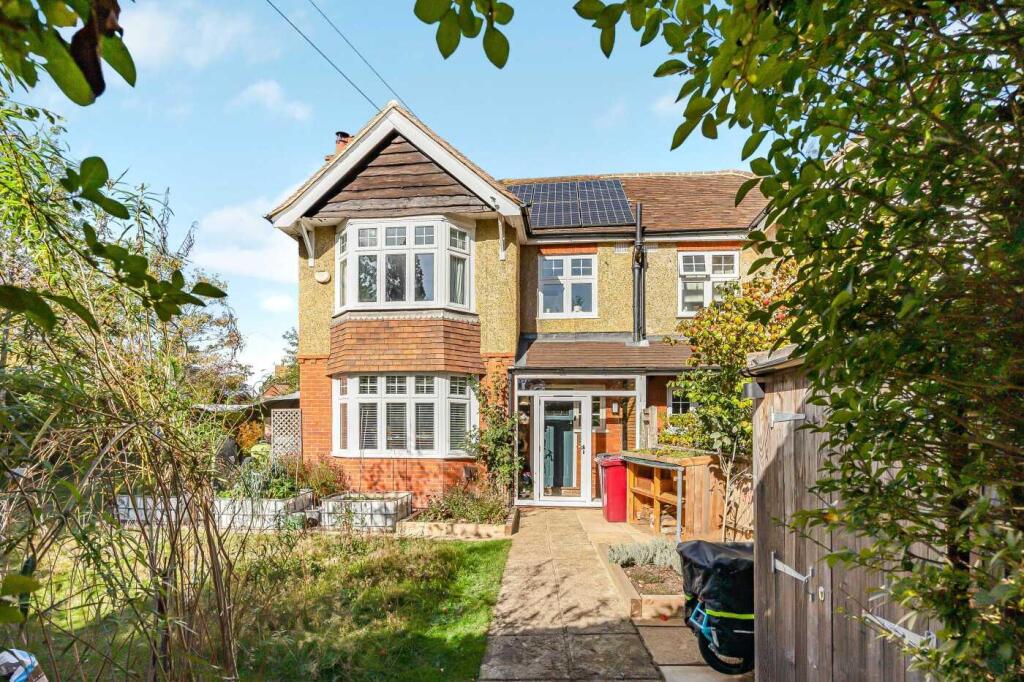
House for sale, 128 m²
Reading
3 bedrooms·2 bathrooms
884.820 €
6.912 €/m²
Listed Oct 4, 2026
About this listing
A well-presented, three-bedroom 1930's semi-detached family home, situated in a highly regarded, tree-lined road in Caversham Heights. The property has been extended and refurbished by the current owners and comes to the market with no onward chain. The flexible accommodation comprises; porch, hallway with under-stairs cupboard, bay fronted study/family room with built-in alcove storage/shelving and log burner, downstairs WC/shower room, sitting room with log burner which is open-plan to the stylish and dual aspect kitchen/dining/family room with bi-folding doors out to the garden. There is underfloor heating in the kitchen/dining/family room and the sitting room. The kitchen has a large roof lantern, Quartz stone worktops, a sociable large island with storage and induction hob with a downdraft, pop-up extractor fan. There are integrated appliances including a dishwasher, double oven, Insinkerator food waste disposer and a Quooker boiling water tap. A useful utility room completes the ground floor, with a sink and water softener and space for stacked washing machine/tumble drier.
On the first floor there is a front aspect, bay-fronted main bedroom with Daikin air conditioning/heating, a rear aspect double bedroom with built-in wardrobes and a single bedroom which has built-in wardrobes. The stylish family bathroom has been updated with marble finishes.
The garden is a super feature of this property and is enclosed by mature hedges, giving a good deal of privacy. There is a patio space for entertaining, the expansive lawn leads to a detached garage with light and power, a gated driveway (accessed via Conisboro Avenue), with a parking space and EV charger. Behind the garage is a wooden shed, a metal store and a wood store.
To the front of the property there is a gate and pathway, front garden and a bike storage shed with light and power. There is further on-street parking to the front and side of the property.
EPC Rating C, Council tax band E. No onward chain, viewing is recommended.
LOCATION
Morecambe Avenue is a desirable location in Caversham Heights and within the catchment area for The Heights Primary, Emmer Green Primary and The Hill Primary School. For Secondary level the catchment is for Highdown School & Sixth Form Centre. There are parks and gyms to enjoy in the local area including Albert Road Park, Mapledurham Playing Fields and tennis clubs and golf courses. Caversham has a range of local independent shops, cafes, restaurants, supermarkets, doctors' surgery, gyms, library and pubs.
There is a bus service to Reading town Centre which has the Oracle Shopping Centre, Hexagon Theatre, Vue Cinema and Riverside with restaurants and bars. The mainline train station in Reading has the fast link service to London, Paddington in approx. 25 minutes along with the Elizabeth Line and is approx. 1.8 miles walking/cycling distance or via the No 22 pink bus which in peak hours runs approx. every 40 minutes.
ADDITIONAL INFORMATION
Standard Construction.
Services - Mains gas, gas central heating, mains electricity, mains water & drainage, water meter at the property. solar panels with 5kwh of battery storage.
Broadband - There are several providers in the location including Virgin Media, CityFibre and Openreach offering Standard, Super-Fast and Ultra-Fast Broadband, buyers are advised to check to get the details which may be subject to change - . Current vendors note speeds of 900 Mbps via Cuckoo Fibre.
Mobile Phone - Potential providers include EE, Three, and O2. Buyers are advised to check via Ofcom (website address above), ahead of purchase, as these could be subject to change.
There are some restrictive covenants on the title including not to use the property for any trade, manufacture or business, which any purchaser should seek advice from their conveyancer.
Please note all measurements are approximate, the floor plan and photographs are for guidance only. We have not tested or checked any apparatus, fixtures and fittings or services. You may not publish these property details on any other website without the written permission of Fox-Beckett Independent Estate Agents.
What's included
Terrace
Garden
Garage
Parking
TypeSemi-detached house
Living Area128 m²
Bedrooms3
Bathrooms2
Energy ClassC
HeatingGas, Solar, Underfloor Heating, Wood Burner
Location
Map loading soon
Neighborhood data on demand
Nearby essentials will load when this section comes into view.
Listed on
Mortgage calculator
Estimated monthly payment
4.381 €/mo
Down payment10 % · 88.482 €
88.482 €796.338 € loan
Term
Total repayable1.314.368 €
Interest rate4.40 %
Representative estimate · Landomo is not a mortgage broker. · Rates updated April 2026