House for sale, 124 m²
Broadland, South Walsham
4 bedrooms·2 bathrooms
702.798 €
5.668 €/m²
Listed Sep 7, 2026
About this listing
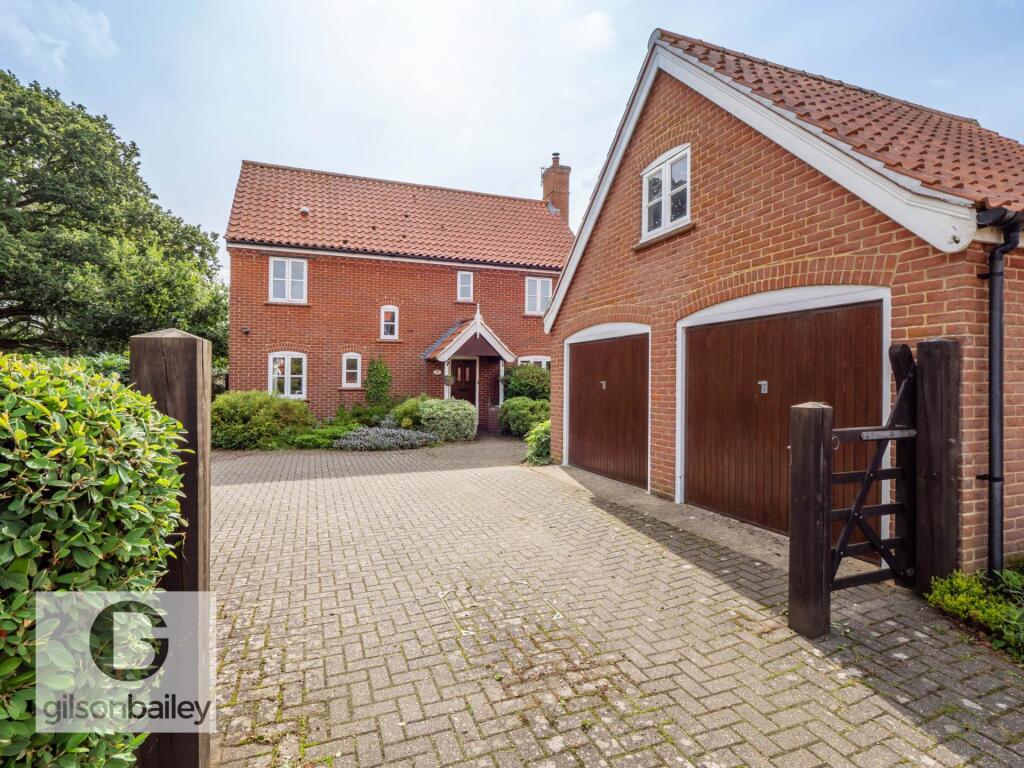
Situated in a private development off The Street in South Walsham, this executive detached property occupies a generous corner plot with South East facing garden backing onto fields to rear and side aspects and would make an ideal family home! The property offers accommodation comprising entrance hall, triple aspect lounge, kitchen/diner, study and cloakroom on the ground floor. On the first floor you will find a master bedroom with en suite and views over the garden, three further good sized bedrooms and family bathroom. Externally, the property boasts a gated entrance with double garage and ample driveway parking to the front. At the rear of the property is a mature South East facing garden mainly laid to lawn with bushes, fruit trees and flower beds backing onto open fields to rear and side aspects.
The property comes with oil central heating boiler fitted in 2020 and is connected to mains drainage.
Location
The village of South Walsham has a church, primary school, recreation ground, and a village hall with a bar. It is also home to the nationally renowned Fairhaven Woodland and Water Garden with a shop for essentials. St Lawrence`s Centre regularly stages concerts, art exhibitions, music and art classes and serves as a venue which can be hired out for art, educational and social events. South Walsham residents are entitled to use the slipway for launching boats onto the broad. There are many good walking areas nearby. A pleasant stroll from the house gets you to South Walsham broad and a lovely walk beside the River Bure.
You are approximately 8 miles from the cathedral city of Norwich and 3 miles from the market town of Acle with its easy free parking and a wide range of amenities including shops, supermarket, library, schools, churches, a well rated medical centre, a station and frequent buses into Norwich and Yarmouth.
Entrance Hall
Open porchway with entrance door, stairs to first floor, radiator and laminated flooring
Lounge - 20'2" (6.15m) x 10'11" (3.33m)
Triple aspect Lounge with patio doors into garden and windows to side and front aspects, wood burner, wall lights, TV & telephone points, radiator and oak flooring
Kitchen/Diner - 20'8" (6.3m) x 9'11" (3.02m)
Modern farmhouse style kitchen with range of wall and base units with Oak work surfaces over, one and a half sized sink drainer, integrated dishwasher & washing machine, space for fridge freezer, Range style cooker with cooker hood above, vertical radiator, double doors into lounge, doors to rear and side aspects, windows to rear and laminated flooring.
Study - 9'10" (3m) x 6'8" (2.03m)
Window to front aspect, radiator and laminated flooring
Cloakroom
WC, wash hand basin, window to front aspect, radiator and laminated flooring
First Floor Landing
Loft access with pull down ladder to boarded loft space, airing cupboard with radiator, storage cupboard, window to front aspect, radiator and laminated flooring
Bedroom One - 13'11" (4.24m) x 10'0" (3.05m)
Window to rear aspect overlooking garden and fields, radiator and carpeted flooring. Door into:
En Suite Shower Room
Suite comprising shower cubicle, WC, vanity wash hand basin, window to rear aspect, heated towel rail, extractor fan and laminated flooring
Bedroom Two - 10'10" (3.3m) x 9'11" (3.02m)
Window to rear aspect, radiator and carpeted flooring
Bedroom Three - 10'3" (3.12m) x 9'8" (2.95m)
Window to front aspect, radiator and carpeted flooring
Bedroom Four - 10'0" (3.05m) x 7'5" (2.26m)
Window to rear aspect, radiator and laminated flooring
Family Bathroom
Suite comprising corner bath, WC, wash hand basin, extractor fan, radiator, part tiled walls, window to front aspect and laminated flooring
Exterior
At the front of the property is a gated entrance leading to a brick weave driveway offering parking for several vehicles with bordering shrubs. There is a detached double garage with up and over doors, power and lighting. At the rear of the property is a mature South East facing garden mainly laid to lawn with fruit trees, bushes, hedging, patio seating area, greenhouse, access gate, outside tap and oil central heating boiler with oil tank
Disclaimer
To comply with Anti-Money Laundering (AML) regulations, successful buyers must complete the required AML checks and provide proof of funds. A non-refundable fee of £60 including VAT is payable per purchaser, per transaction, including any individuals contributing or gifting funds towards the purchase. Fees are payable for up to a maximum of two purchasers, for the transaction, any additional parties checks will be covered by these fees.
This fee must be paid directly to Gilson Bailey & Partners Ltd. All required checks must be completed before a memorandum of sale can be issued.
Notice
Please note that we have not tested any apparatus, equipment, fixtures, fittings or services and as so cannot verify that they are in working order or fit for their purpose. Gilson Bailey cannot guarantee the accuracy of the information provided. This is provided as a guide to the property and an inspection of the property is recommended.
What's included
Garage
Key Stats
Key Stats
TypeDetached house
Living Area124 m²
Bedrooms4
Bathrooms2
HeatingDouble Glazing, Oil
MunicipalityBroadland
Location
Map loading soon
Neighborhood data on demand
Nearby essentials will load when this section comes into view.
Listed on
Mortgage calculator
Estimated monthly payment
3.480 €/mo
Down payment10 % · 70.280 €
70.280 €632.518 € loan
Term
Total repayable1.043.981 €
Interest rate4.40 %
Representative estimate · Landomo is not a mortgage broker. · Rates updated April 2026