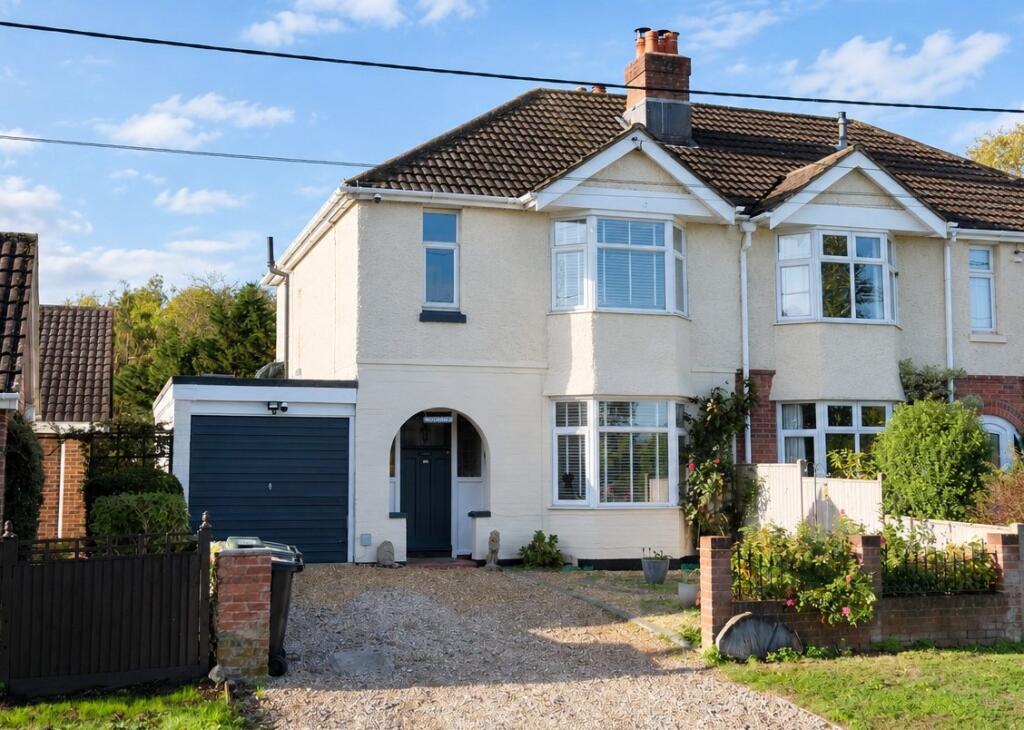
House for sale
Southampton
3 bedrooms·1 bathroom
535.536 €
Listed Oct 19, 2026
About this listing
A three bedroom semi detached character property situated in a desirable non estate location. The property offers a sitting room with log burner and a spacious open plan kitchen/dining room. The property benefits from an impressive 130 foot rear garden, a garage and a driveway. The property has potential to extend subject to planning permission.
The accommodation is arranged as follows:
GROUND FLOOR
ENTRANCE HALL
radiator, stairs rising, under stairs storage cupboard
SITTING ROOM 13’5 x 11’3 (4.09m x 3.43m)
log burner, radiator, bay window to front
DINING ROOM 11’3 x 11’2 (3.43m x 3.40m)
radiator, opening to kitchen
KITCHEN 16’8 x 8’6 (5.08m x 2.59m)
range of fitted cupboards and drawers to wall and base level, ‘Belfast’ sink with mixer tap, electric oven, five ring gas hob with extractor over, integrated dishwasher, space for fridge freezer, cupboard housing ‘Worcester’ combination boiler, plumbing for washing machine, breakfast bar, radiator, window and double doors to garden
STUDY 7’7 x 5’10 (2.31m x 1.78m)
a multi-purpose room with fitted work bench, plumbing for washing machine, window to side
CLOAKROOM
low level W.C., wash hand basin
FIRST FLOOR
LANDING
access to loft, window to side
BEDROOM 1 13’5 x 11’3 (4.09m x 3.43m)
two double wardrobe cupboards, radiator, bay window to front
BEDROOM 2 11’3 x 11’2 (3.43m x 3.40m)
two double wardrobe cupboards, radiator, window to rear
BEDROOM 3 9’4 x 5’11 (2.84m x 1.80m)
radiator, window to front
BATHROOM 6’10 x 5’10 (2.08m x 1.78m)
bath with mixer tap, shower attachment and screen, low level W.C., wash hand basin, tiled walls, tiled floor, heated towel rail, window to rear
OUTSIDE
GARDEN
south west facing, measuring up to 130’ (40m), fully enclosed, decking, lawn, sheds, water tap, personal door to garage
GARAGE 19’1 x 7’7 (5.82m x 2.31m)
up and over door, light and power, window and door to rear
PARKING
driveway parking for two vehicles with potential to create more
PRICE
£450,000 FREEHOLD
COUNCIL TAX
Band ‘C’ - £2,186.97 per annum for 2026/2027
NB
none of the appliances, fixtures and fittings and other items mentioned within these particulars have been tested and we cannot guarantee they work for the purpose as described.
What's included
Garage
Parking
Fireplace
TypeSemi-detached house
Bedrooms3
Bathrooms1
HeatingDouble Glazing, Gas Central
Location
Map loading soon
Neighborhood data on demand
Nearby essentials will load when this section comes into view.
Listed on
Mortgage calculator
Estimated monthly payment
2.652 €/mo
Down payment10 % · 53.554 €
53.554 €481.982 € loan
Term
Total repayable795.519 €
Interest rate4.40 %
Representative estimate · Landomo is not a mortgage broker. · Rates updated April 2026