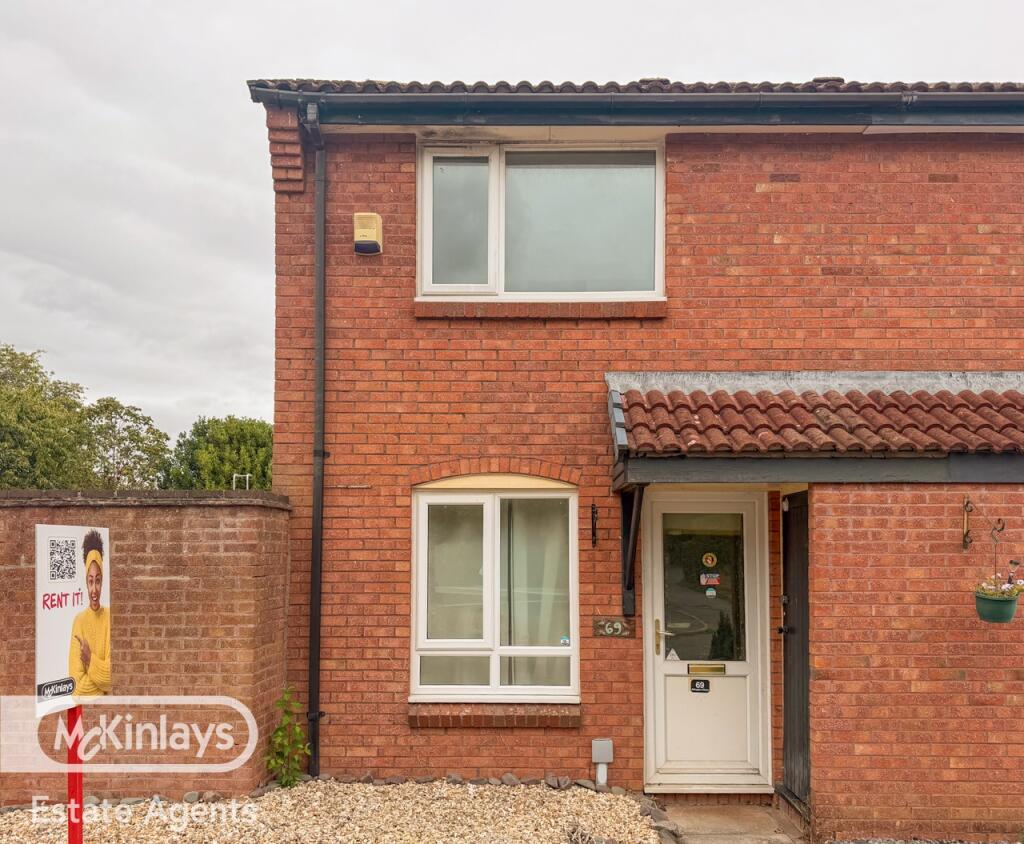
House to rent
Taunton
2 bedrooms·1 bathroom
1.395 €/mo
Listed Sep 14, 2026
About this listing
THE ACCOMMODATION BRIEFLY COMPRISES
GROUND FLOOR
LIVING ROOM, KITCHEN DINER.
FIRST FLOOR
LANDING AREA, BATHROOM, BEDROOM 1, BEDROOM 2.
OUTSIDE
REAR APSECT
ENCLOSED REAR GARDEN WITH PEDESTRIAN ACCESS LEADING TO PARKIGN AREA, GARDEN SHED, OUTSIDE TAP
ACCOMMODATION
LIVING ROOM: 4.82M X 3.83M (15’8 X 12’5)
KITCHEN: 3.85M X 2.28M (12’6 X 7’4)
BATHROOM: 2.19M X1.39M (7’1 X 4’5)
BEDROOM 1: 3.85M X 2.53M (12’6 X 8’3)
BEDROOM 2: 3.86M X 1.70M (12’6 X 5’5)
THE COUNCIL TAX BAND FOR THIS HOME IS BAND: B
THE DEPOSIT IS HELD BY THE DPS
Disclaimer: Every care has been taken with the preparation of these Particulars but complete accuracy cannot be guaranteed. If there is any point of particular importance to you, we will be pleased to check the information.These Particulars do not constitute a contract or part of a contract. The Fixtures, Fittings and Appliances have not been tested and therefore no guarantee can be given that they are in working order. Photographs are reproduced for general information and it cannot be inferred that any item shown is included in the sale. Whilst every attempt has been made to ensure the accuracy ofthe floor plan contained here, measurements of doors, windows, rooms and anyother items are approximate and no responsibility is taken for any error,omission, or mis-statement. This plan is for illustrative purposes only and should be used as such by any prospective purchaser. The services, systems and appliances shown have not been tested and no guarantee as to their operability or efficiency can be given.
What's included
Garden
Parking
Key Stats
Key Stats
TypeTerraced house
Bedrooms2
Bathrooms1
HeatingAsk Agent
Deposit1.608 €
Location
Map loading soon
Neighborhood data on demand
Nearby essentials will load when this section comes into view.