House for sale, 93 m²
Durham
3 bedrooms·1 bathroom
89.568 €
963 €/m²
Listed Nov 21, 2026
About this listing
A Spacious Home with Versatile Accommodation and Enclosed Rear Garden
David Bailes Property Professionals are pleased to offer this spacious and well-presented terraced home, providing comfortable accommodation with an interesting degree of flexibility to the first floor.
The ground floor includes a welcoming living room featuring an attractive fireplace with electric fire, a separate dining room providing ample space for a family dining table. A fitted kitchen offers a range of white units, contrasting work surfaces, integrated cooking facilities. Ground floor family bathroom fitted with a white suite including a bath, wash basin and WC.
To the first floor are two bedrooms, both with fitted wardrobes. An unusual and particularly versatile feature of the property is the former third bedroom, which has been adapted to incorporate a kitchenette and separate WC facilities. This room could continue to serve as a home office or study.
Alternatively, buyers may wish to consider removing the kitchenette and introducing a partition to create a smaller third bedroom, with independent access to the WC from the landing.
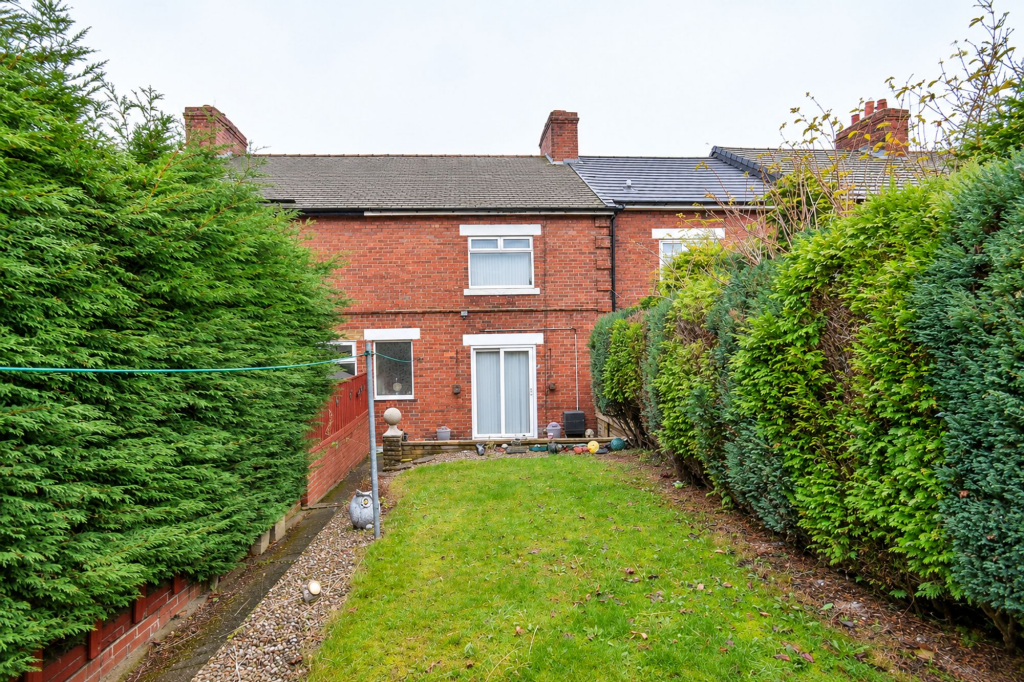
Externally, the property benefits from an enclosed rear garden with a lawn, established evergreen hedging, paved seating area and decorative boundary wall. There is a smaller enclosed rear yard with storage room under the kitchen extension and steps to the rear door.
The property offer a spacious room and would be ideal for first time buyers or as investment property.
LOUNGE
A comfortable reception room featuring an attractive fireplace with electric fire, fitted carpet, under stair storage cupboard, radiator, sliding uPVC patio doors to the front garden.
INNER HALL
Accessed off the lounge with stair case to the first floor, uPVC double glazed window, radiator.
DINING ROOM
A separate room with space for a family dining table. fitted carpet, radiator, access through to the kitchen and bathroom.
KITCHEN
An updated fitted kitchen featuring a range of white wall and base units with contrasting work surfaces and tiled-effect cladded wall finishes. Stainless steel sink and drainer, slot in cooker with extractor hood above, plumbing for a washing machine and space for additional appliances, gas combi central heating boiler, radiator, uPVC double glazed window and door to the rear yard.
BATHROOM
Bath with shower fitment, tiled and cladded walls, WC, pedestal wash basin, base storage unit, radiator, uPVC double glazed window, tiled flooring.
FIRST FLOOR
Landing, loft access hatch.
BEDROOM 1
A generously sized double bedroom with fitted carpet, neutral décor and built in bedroom furniture and storage cupboard, radiator, uPVC double glazed window.
BEDROOM 2
Another good sized bedroom with built in bedroom furniture, fitted carpet, radiator, uPVC double glazed window.
FORMER BEDROOM 3 / HOME OFFICE
Previously arranged as a third bedroom, this room has been adapted to provide a useful kitchenette with sink, worktop and storage cupboards, together with WC facilities.
The room could be retained as a home office or study, or potentially reconfigured to create a smaller third bedroom with separate landing access to the WC.
Front Garden
An enclosed garden featuring a lawn, established hedging, gravel borders and paved areas. A decorative low-level boundary wall separates the main garden from the paved area, with mature planting providing an established setting.
Yard
Small enclosed rear yard with access gate, steps to the rear door and storage area under the kitchen extension.
Parking - On street
On street parking available at the rear access road.
Disclaimer
Whilst we endeavour to make our particulars accurate and reliable, they should not be relied on as a statement or representations of fact, and do not constitute any part of an offer or contract. The owner does not make or give, nor do we or our employees have authority to make or give any representation or warranty in relation to the property. We have not checked or tested any appliances mentioned (including heating systems or electrical fittings) therefore working order cannot be confirmed. All measurements are given to the nearest 5cm.
What's included
Terrace
TypeTerraced house
Living Area93 m²
Bedrooms3
Bathrooms1
HeatingGas Central
Location
Map loading soon
Neighborhood data on demand
Nearby essentials will load when this section comes into view.
Listed on
Mortgage calculator
Estimated monthly payment
443 €/mo
Down payment10 % · 8.957 €
8.957 €80.611 € loan
Term
Total repayable133.050 €
Interest rate4.40 %
Representative estimate · Landomo is not a mortgage broker. · Rates updated April 2026