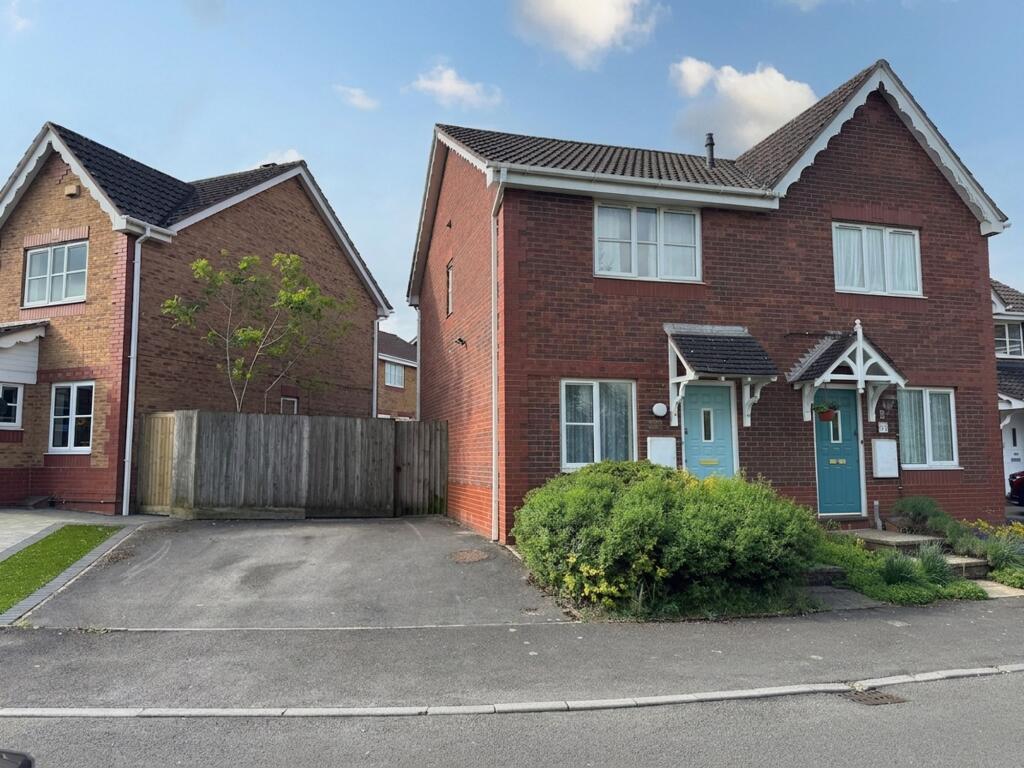
House for sale, 55 m²
Bristol
2 bedrooms·1 bathroom
326.344 €
5.933 €/m²
Listed Sep 12, 2026
About this listing
Delightful 2 bedroom semi-detached home located opposite open parkland in North Yate being offered for sale with no onward chain.
This modern property would ideally suit a first-time buyer, or equally someone who is downsizing. The location is close to amenities yet a brisk walk around the park is just on the doorstep! Presented to a good standard the new buyers will be able to turn the key and move in before maybe accessorising to their own tastes. The accommodation includes entrance porch, kitchen, dining area, lounge with understairs cupboard - on the first floor are 2 double bedrooms and bathroom. The property has a lovely enclosed rear garden with gated access leading to the driveway parking.
EPC Rating: D
Entrance Porch
Radiator, door to lounge.
Lounge
4.7m x 3.76m
Window to front, radiator, stairs to first floor with cupboard under, opening to dining area.
Dining Area
2.44m x 1.85m
Radiator, opening to kitchen and lounge, patio doors to rear garden.
Kitchen
2.44m x 1.78m
Window to rear, range of wall and base units with laminated worktops over. Inset one and a half bowl sink with single drainer, inset gas hob with cooker hood over, built in single electric oven. Space for fridge/freezer, space and plumbing for a washing machine, gas boiler, vinyl flooring.
First Floor Landing
Loft access.
Bedroom 1
2.49m x 3.76m
Window to front with views over open parkland, radiator, airing cupboard, carpeted flooring.
Bedroom 2
2.46m x 3.2m
Window to rear, radiator, range of built in wardrobes.
Bathroom
2.11m x 1.7m
Window to side, white suite comprising WC, basin, panelled bath with shower over, radiator, extractor, shaver point, vinyl flooring.
Front Garden
Flower bed, shrubs, external lights, gas and electric meter boxes, gated access to rear garden
Rear Garden
41' long (max) x 12' 6" wide (average) South facing with fences to front, sides and rear, lawn, flower bed, shrubs, patio, plus side garden with a bin store area.
Parking - Off street
Off street parking for two vehicles.
TypeSemi-detached house
Living Area55 m²
Bedrooms2
Bathrooms1
Energy ClassD
HeatingGas Central
Location
Map loading soon
Neighborhood data on demand
Nearby essentials will load when this section comes into view.
Listed on
Mortgage calculator
Estimated monthly payment
1.616 €/mo
Down payment10 % · 32.634 €
32.634 €293.710 € loan
Term
Total repayable484.773 €
Interest rate4.40 %
Representative estimate · Landomo is not a mortgage broker. · Rates updated April 2026