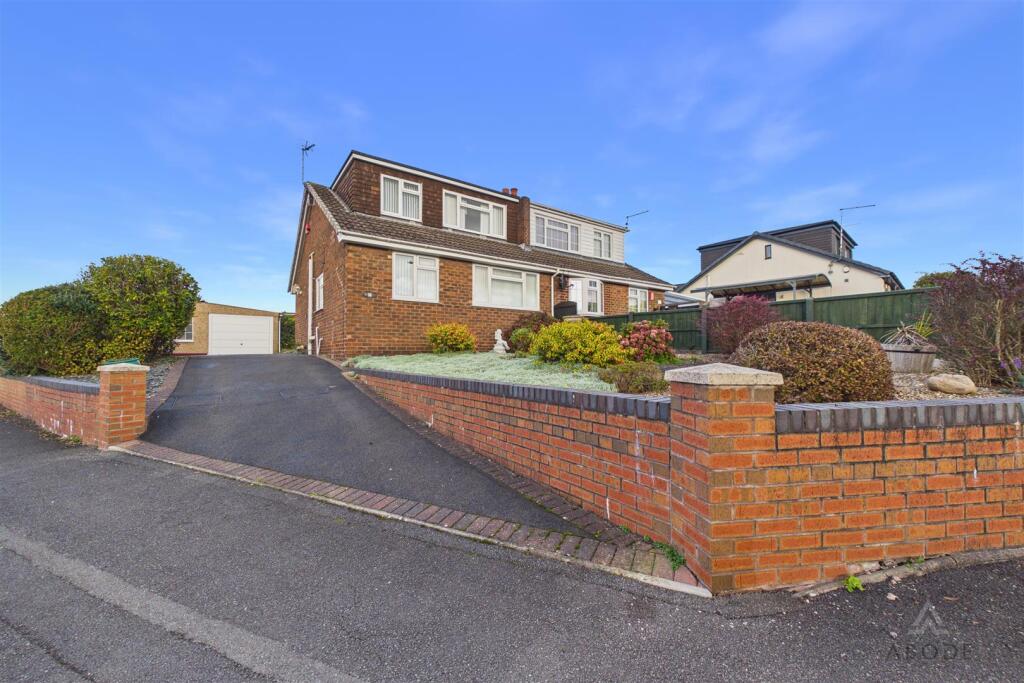
House for sale
Staffordshire Moorlands, Lightwood, Cheadle
2 bedrooms·1 bathroom
238.849 €
Listed Nov 5, 2026
About this listing
This well-presented semi-detached dorma bungalow offers versatile accommodation arranged over two floors, occupying a generous plot with gardens to both the front and rear.
A particular feature of the property is the ample off-road parking, together with a detached garage and an additional adjoining space which offers excellent potential for a variety of uses. Whether converted into a home office, utilised as a workshop or providing valuable additional storage, this is a fantastic added benefit.
The property is well maintained throughout and benefits from gas central heating and uPVC double glazing.
Conveniently positioned within easy reach of Cheadle Town Centre, the property is ideally placed for access to a range of local shops, schools and everyday amenities.
In brief, the ground floor accommodation comprises;- an entrance hallway, living room, fitted kitchen, separate dining area, an additional bedroom/reception room and a bathroom. To the first floor is a spacious landing leading through to a further bedroom.
Offering a flexible layout, generous outside space and excellent additional potential, this property would make an ideal purchase for a variety of buyers, whether first-time buyers looking to get onto the property ladder or those looking to downsize without compromising on space.
Early viewing is highly recommended to fully appreciate the accommodation and potential this property has to offer!
Entrance Hallway - Composite entrance door to the side elevation, central heating radiator and two useful storage cupboards.
Living Room - Featuring a uPVC double-glazed window to the front elevation, central heating radiator and gas feature fireplace.
Kitchen - Fitted with a range of base and eye-level units with complementary work surfaces, ceramic one-and-a-half bowl sink with drainer, integrated cooker and grill, hob with extractor hood above, and space and plumbing for a washing machine and dishwasher. The kitchen also benefits from a breakfast bar, shelving, central heating radiator, tiled flooring, tiled splashbacks, spotlighting, a uPVC double-glazed window to the rear elevation and a door leading out to the garden.
Bedroom - uPVC double-glazed window to the rear elevation and central heating radiator.
Bathroom - Fitted with a three-piece suite comprising WC, wash hand basin with storage cupboard beneath and bath with shower over and glass shower screen. Complemented by tiled flooring and walls, central heating radiator and a uPVC double-glazed window to the side elevation.
Hallway - With a uPVC double-glazed window to the front elevation, central heating radiator and stairs leading to the first floor.
Landing - With a uPVC double-glazed window to the front elevation, central heating radiator, eaves storage, storage cupboard housing the combi boiler and built-in wardrobes.
Bedroom - uPVC double-glazed window to the front elevation, central heating radiator and a range of built-in furniture incorporating wardrobes, drawers, shelving and dressing table.
Garage - Windows to the front and side elevations, up and over door and power and lighting.
Outside - The driveway provides ample off road parking and access to the detached garage. The property is set within a generous corner plot, with gardens to the front, rear and side.
Aml Disclaimer - Cheadle Office - In accordance with the Money Laundering, Terrorist Financing and Transfer of Funds (Information on the Payer) Regulations 2017, as amended, Abode Midlands Ltd is legally required to undertake appropriate anti-money laundering checks as part of the property buying and selling process.
All prospective purchasers proceeding with a property transaction will be required to complete appropriate identity verification and provide satisfactory information regarding their purchasing arrangements and source of funds. Where applicable, additional checks may be required for individuals providing gifted deposits, third-party contributors, company purchasers and beneficial owners.
These checks may be requested during the offer process.
Pif Disclaimer - Cheadle Office - Property Particulars
These particulars have been prepared by Abode (Midlands) Limited in good faith, using information verified by the seller, property inspections and relevant third-party sources. Reasonable steps have been taken to ensure accuracy and disclose material information, although certain details may not have been independently verified and may be subject to change.
Measurements and Floor Plans
All measurements and floor areas are approximate. Floor plans are for illustrative purposes, may not be to scale and should not be relied upon for precise measurements.
Photographs and Illustrations
Photographs show the property's appearance at the time taken. Furniture and appliances shown may not be included. A.I. created images and digitally altered photographs are illustrative, with material alterations identified where appropriate.
Services and Installations
Unless stated otherwise, Abode has not tested any services, installations or appliances. Purchasers should obtain appropriate professional inspections where required.
Tenure and Legal Matters
Information concerning tenure, boundaries, rights of way, covenants, planning and building regulations is based on available information. Purchasers should ask their solicitor to verify these matters before entering into a binding contract.
Fixtures and Fittings
Only fixtures, fittings and contents expressly agreed as part of the sale are included.
General
Please contact Abode for clarification of any information important to your purchase. These particulars do not form part of a contract. Nothing in this disclaimer excludes any liability or consumer rights that cannot lawfully be excluded.
Service Charges and Management Fees
Modern and new-build properties may be subject to service charges or estate management fees. Purchasers should confirm details with their solicitor.
What's included
Garden
Parking
TypeSemi-detached house
Bedrooms2
Bathrooms1
HeatingAsk Agent
MunicipalityStaffordshire Moorlands
Location
Map loading soon
Neighborhood data on demand
Nearby essentials will load when this section comes into view.
Listed on
Mortgage calculator
Estimated monthly payment
1.183 €/mo
Down payment10 % · 23.885 €
23.885 €214.964 € loan
Term
Total repayable354.801 €
Interest rate4.40 %
Representative estimate · Landomo is not a mortgage broker. · Rates updated April 2026