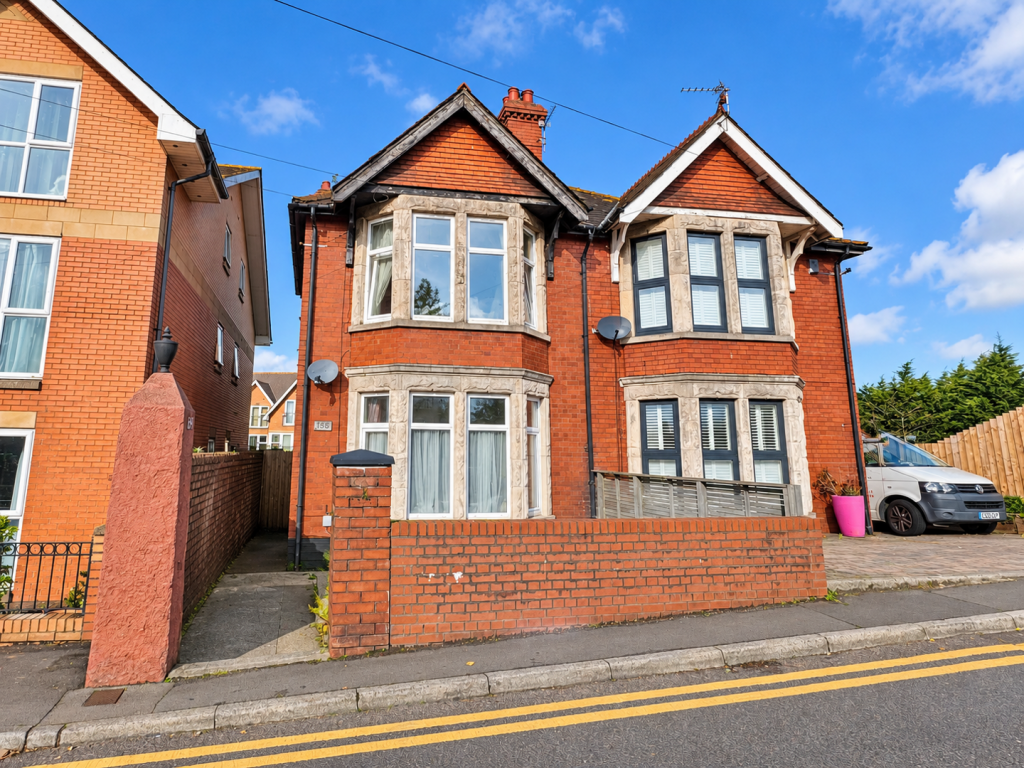
1-bed apartment for sale, 51 m²
Cardiff, Gabalfa, Llandaff North
1 bedroom·1 bathroom
203.826 €
3.996 €/m²
Listed Oct 16, 2026
About this listing
A bright and spacious one bedroom ground floor apartment ideally located on College Road in Whitchurch. The current owner has maintained the property to a high standard and it’s offered for sale with no onward chain. Within walking distance to Whitchurch Village, the excellent and highly regarded primary and secondary schools and the frequent public transport links to and from the city centre. The property briefly comprises, entrance hallway, double bedroom with storage, versatile storage space that’s used as an office, principal reception room, kitchen and ground floor bathroom. To the rear there is a delightful courtyard garden with gated access to the front. Further benefits include UPVC windows, a modern combination boiler, a share of the freehold and a long lease. Viewings are highly recommended.
Hallway - Via communal UPVC front door to hallway. Hardwood door to apartment. Carpeted internal hallway, doors to all rooms and radiator panel.
Bedroom One - 3.95m x 4.53m (12'11" x 14'10") - Overlooking the front aspect of the property with carpeted floor, painted walls, smooth ceiling, deep UPVC bay window, radiator with TRV and storage cupboard.
Office - 1.47m x 1.66m (4'9" x 5'5") - Carpeted floor, painted walls, smooth ceiling and meter cupboard. A versatile space that is currently used as a home office.
Lounge/Diner - 4.17m x 3.76m (13'8" x 12'4") - A spacious principal reception room with carpeted floor, painted and papered walls, smooth ceiling, UPVC windows to side and rear aspect, radiator with TRV and electric fire with hearth and surround.
Kitchen - 2.93m x 3.79m (9'7" x 12'5") - A range of wall and base units with contrasting work surfaces. Stainless steel sink, electric hob, extractor over and electric oven. Space and plumbing for washing machine. Tiled splash backs and linoleum flooring. UPVC windows to side aspect. Door to;
Shower Room - 2.59m x 0.95m (8'5" x 3'1") - Low level WC, shower enclosure with electric shower. Low level WC and wash hand basin vanity unity. Partially tiled walls, UPVC window to rear and cupboard and housing a Worcester combination boiler.
Outside - A delightful courtyard garden with paved patio, brick and block built perimeters. Storage shed and pathway to front via timber gate.
Tenure - This property is understood to be Share of Freehold. This will be verified by the purchaser's solicitor.
Council Tax - Band B
What's included
Cellar
Area51 m²
Bedrooms1
Bathrooms1
SubtypeStandard flat
HeatingAsk Agent
Location
Map loading soon
Neighborhood data on demand
Nearby essentials will load when this section comes into view.
Listed on
Mortgage calculator
Estimated monthly payment
1.009 €/mo
Down payment10 % · 20.383 €
20.383 €183.443 € loan
Term
Total repayable302.775 €
Interest rate4.40 %
Representative estimate · Landomo is not a mortgage broker. · Rates updated April 2026