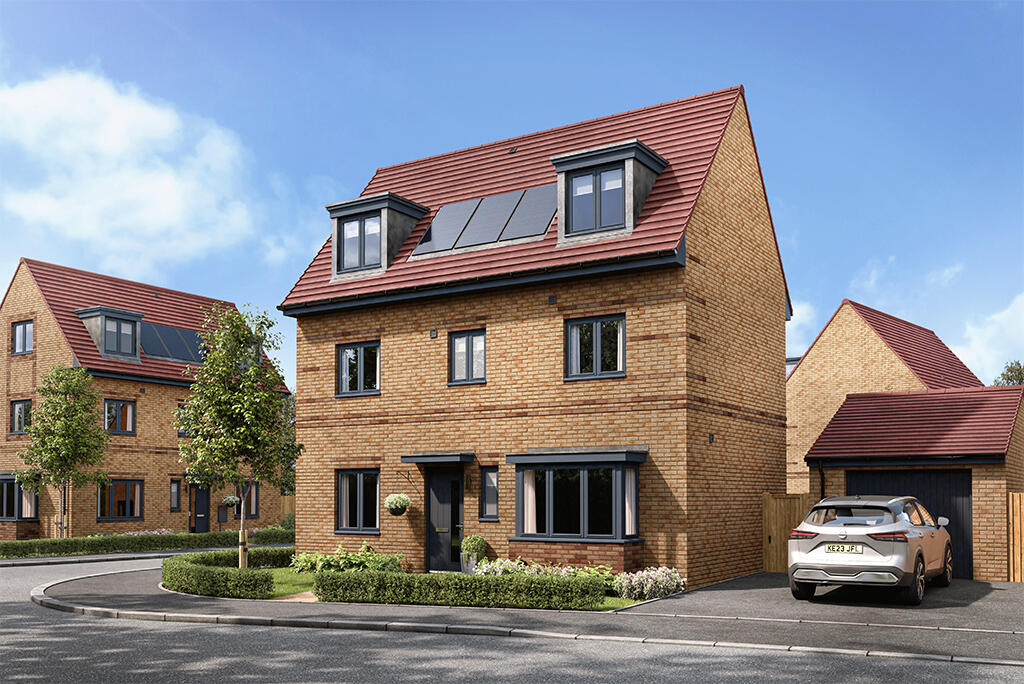
House for sale, 112 m²
Maltby, Stockton-on-Tees
4 bedrooms
352.325 €
3.146 €/m²
Listed Oct 3, 2026
About this listing
The Caversham, Plot 132 at Bassleton Meadows |
The Caversham provides flexible living across three carefully planned floors.With over 1,200 sq. ft. of cleverly designed living space, this home offers every family the room they need. The well-equipped kitchen/diner and airy dual aspect lounge, with bay window and French doors onto the garden, are both great family-orientated rooms. There's a WC on the ground floor too, and when everyone needs their own space, there are four large bedrooms.The first floor has two double bedrooms: one with an en-suite, the other with room for a dressing or study area. There's a modern family bathroom here too. The top floor has two more bedrooms and a WC and shower.Energy Efficient LivingThis home includes advanced energy-saving features, such as PV panels, advanced insulation, high performance double glazing and a modern, efficient boiler. Tenure: Freehold. Council tax: Determined by your Local Authority.
Room Dimensions
Ground Floor
Kitchen / Dining - 2960 x 4860mm 9'9" x 15'11"
Lounge - 3061 x 4860mm 10'0" x 15'11"
WC - 900 x 1673mm 2'11" x 5'6"
Bathroom - 2423 x 1953mm 7'11" x 6'5"
First Floor
Bedroom 1 - 2960 x 3453mm 9'9" x 11'4"
Ensuite - 2960 x 1315mm 9'9" x 4'4"
Bedroom 2 - 3061 x 4860mm 10'0" x 15'11"
Second Floor
Bedroom 3 - 2960 x 4053mm 9'9" x 13'4"
Bedroom 4 - 2597 x 3310mm 8'6" x 10'10"
Shower - 2492 x 1149mm 8'2" x 3'9"
What's included
Garden
TypeDetached house
Living Area112 m²
Bedrooms4
HeatingAsk Developer
MunicipalityMaltby
Location
Map loading soon
Neighborhood data on demand
Nearby essentials will load when this section comes into view.
Listed on
Mortgage calculator
Estimated monthly payment
1.745 €/mo
Down payment10 % · 35.233 €
35.233 €317.092 € loan
Term
Total repayable523.365 €
Interest rate4.40 %
Representative estimate · Landomo is not a mortgage broker. · Rates updated April 2026