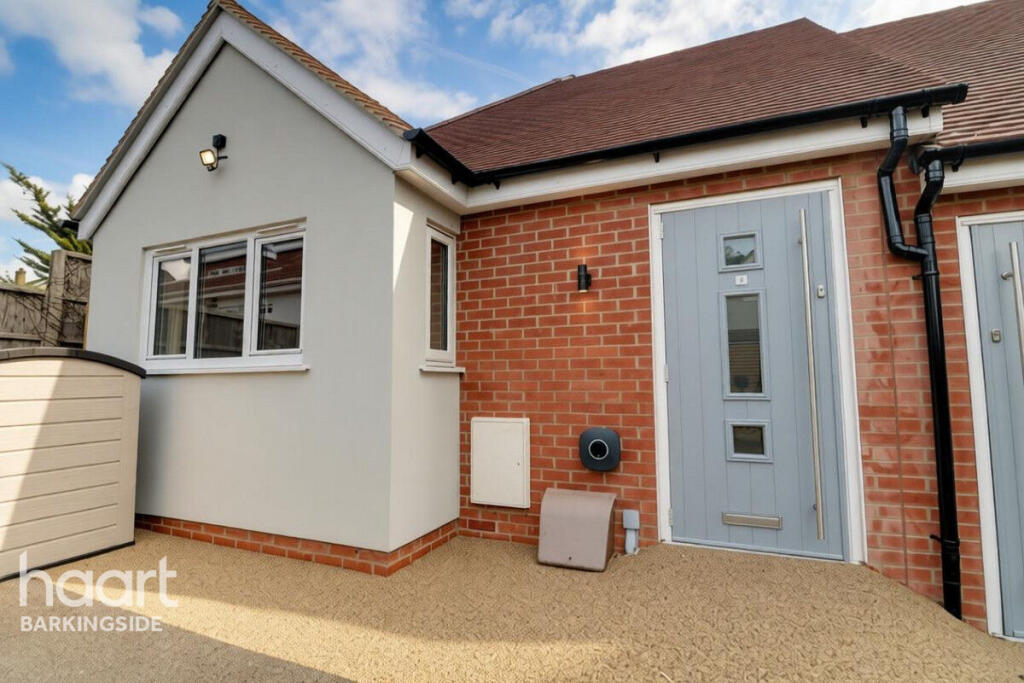
House for sale, 133 m²
London
3 bedrooms·2 bathrooms
757.708 €
5.697 €/m²
Listed Nov 26, 2025
About this listing
TWO BRAND-NEW HOMES NOW RELEASED & AVAILABLE TO TOUR
GUIDE PRICE - £650,000 - £750,000
Introducing Peachtree Close in Hainault — a charming private enclave featuring two newly built chalet-style bungalows. The collection includes two semi-detached three-bedroom properties, each offering a contemporary lifestyle in a peaceful position.
Inside, the layout has been designed with comfort and versatility in mind. All homes provide three generous bedrooms and two modern bathrooms, making them perfectly suited for families, downsizers, or anyone in need of additional space.
The main living area enjoys a bright, open-plan arrangement, with a dedicated reception zone that transitions smoothly into the kitchen/dining space. Bi-folding doors draw in natural light and create an effortless link to the garden, giving the homes a welcoming and airy feel.
Each property benefits from a high-quality finish throughout, showcasing thoughtful craftsmanship and stylish touches. Practicality has also been prioritised, with off-road parking included as well as integrated EV charging points.
Tucked away in a calm residential turning, Peachtree Close forms an exclusive cluster of just three new homes, all protected by a 10-year new-build warranty. Construction is nearing completion, with final works expected to be wrapped up within the next 6 to 8 weeks.
This is a rare opportunity to secure a beautifully designed new build in a desirable Hainault location. Register your interest today to arrange your viewing and experience these impressive homes first-hand.
Contact us now to arrange your viewing!
Entrance Hall
Hard wood flooring with underfloor heating, PVC door to front, coat cupboard, stairs to upper level.
Bedroom Two
15'5" X 14'9" into bay
Double glazed bay window to front with a double glazed window to each flank, spot lighting, underfloor heating.
Ground Floor bathroom
8'1" X 6'
Tiled floor and walls, tiled in bath with shower attachment and glass shower screen, wall mounted towel radiator, low level flush wc with enclosed cistern, wall mounted wash basin with wall mounted storage cupboard with mirror doors, spot lighting, extractor fan.
Bedroom Three
15'3" X 9'
Double glazed window to flank, spot lighting, underfloor heating.
Open Plan Kitchen-Diner and Lounge
19'9" X 19'6"
Double glazed Bi-folding doors to rear leading to garden, hard wood flooring with underfloor heating, spot lighting.
Kitchen Area
Selection of eye and base level units with granite effect work surfaces, integrated fridge and freezer, integrated hob with extractor hood over, inset sink, integrated dishwasher and washer/dryer, breakfast bar.
First Floor Master Suite
Master Bedroom Area
21' red to 15' X 14'8"
Double glazed window to rear, radiator, spot lighting.
En-suite to Master
8'3" X 7'1"
Skylight, his and her wash basin with wall mounted storage cupboard and mirror doors, tiled floor and walls, low level flush wc with enclosed cistern, double standing shower cubicle, access to dressing room, spot lighting, wall mounted towel radiator.
Dressing Area
13'9" red to 7'3" X 14'7"
Cupboard housing boiler and water system.
Rear Garden
Rear access gate, side access from both sides of property, garden will be finished with freshly laid lawn.
Parking
Allocated parking space with EV charging point.
Disclaimer
haart Estate Agents also offer a professional, ARLA accredited Lettings and Management Service. If you are considering renting your property in order to purchase, are looking at buy to let or would like a free review of your current portfolio then please call the Lettings Branch Manager on the number shown above.
haart Estate Agents is the seller's agent for this property. Your conveyancer is legally responsible for ensuring any purchase agreement fully protects your position. We make detailed enquiries of the seller to ensure the information provided is as accurate as possible. Please inform us if you become aware of any information being inaccurate.
What's included
Garden
Parking
Key Stats
Key Stats
TypeSemi-detached house
Living Area133 m²
Bedrooms3
Bathrooms2
HeatingDouble Glazing, Underfloor Heating
MunicipalityLondon
Location
Map loading soon
Neighborhood data on demand
Nearby essentials will load when this section comes into view.
Listed on
Mortgage calculator
Estimated monthly payment
3.752 €/mo
Down payment10 % · 75.771 €
75.771 €681.937 € loan
Term
Total repayable1.125.547 €
Interest rate4.40 %
Representative estimate · Landomo is not a mortgage broker. · Rates updated April 2026