House for sale
Chorley, Eaves Green
3 bedrooms·2 bathrooms
359.833 €
Listed Oct 5, 2026
About this listing
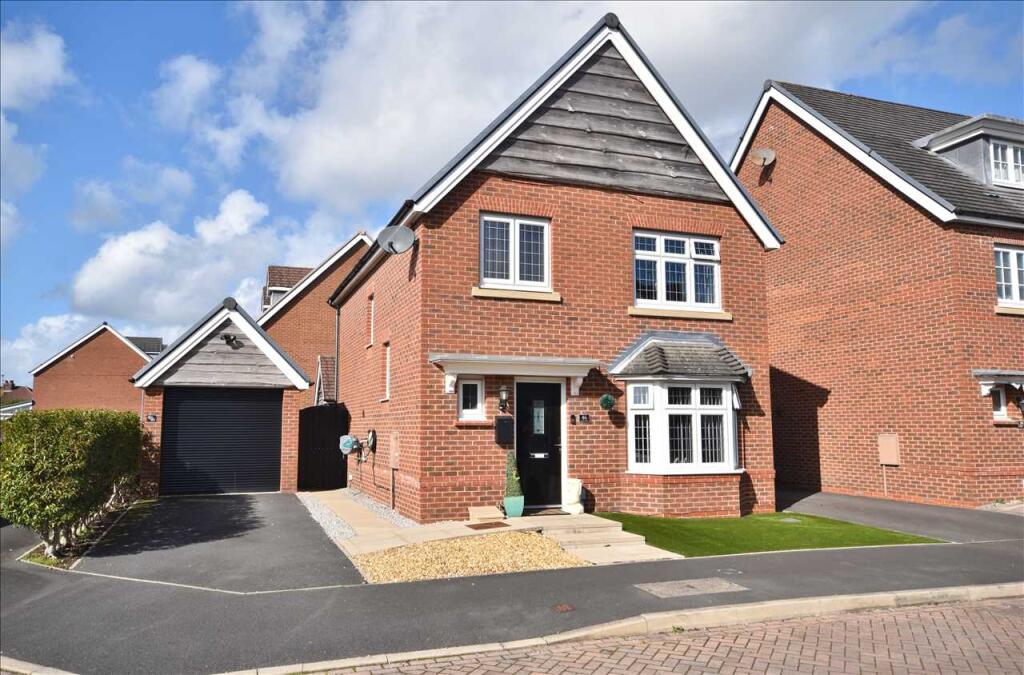
We are pleased to present to market this beautifully presented Three Bedroom Detached Family Home, situated on a desirable corner plot within a sought-after area of Chorley. This well-appointed property offers an excellent balance of modern living and spacious accommodation, making it an ideal choice for growing families. Benefitting from gas central heating, uPVC double glazing and comprising of a hall, cloaks/W.C., lounge, open plan fitted kitchen with dining area, utility, three good-sized bedrooms, en-suite shower room, family bathroom, landscaped gardens, detached garage and driveway. A must to view. Council Tax Band D.
Hall
A welcoming hallway with staircase off leading to the first floor accomodation. Radiator with ornate cover, understairs storage cupboard, laminate flooring and uPVC double glazed side facing window. Composite entrance door.
Cloakroom/W.C.
A two piece suite in white comprising of a corner wash hand basin and low level w.c. Single radiator and uPVC double glazed window.
Lounge 5.21m (17' 1") into bay x 3.51m (11' 6")
A light and airy reception room with uPVC double glazed bay window to the front elevation, double radiator and laminate flooring.
Open Plan Dining/Kitchen Area 5.65m (18' 6") x 3.20m (10' 6")
A comprehensive range of fitted wall and base units with contrasting work surfaces, matching upstands and inset single drainer sink. Built in oven, microwave, gas hob and extractor hood. Integrated fridge, freezer and dishwasher. Double radiator, storage cupboard and under unit lighting. Recessed spot lighting, uPVC double glazed rear facing window and uPVC double glazed double doors leading out to the rear garden. Utility cupboard which is plumbed for an automatic washing machine.
Landing
Useful airing cupboard, single radiator and uPVC double glazed side facing window
Bedroom One 3.61m (11' 10") x 2.87m (9' 5") plus wardrobes
Full length fitted wardrobes, single radiator and uPVC double glazed front facing window.
En-Suite Shower Room
A three piece suite in white comprising of a glazed and tiled walk-in shower enclosure with handheld and raindance shower, wash hand basin with vanity unit below and low level w.c. Tiled walls and tiled flooring, recessed spot lighting, vertical designer radiator and uPVC double glazed side facing window.
Bedroom Two 3.36m (11' 0") x 3.08m (10' 1")
Single radiator, laminate flooring and uPVC double glazed rear facing window.
Bedroom Three 3.29m (10' 10") x 2.21m (7' 3")
Single radiator, laminate flooring and uPVC double glazed rear facing window.
Bathroom
A three piece suite in white comprising of a panelled bath with overhead shower, pedestal wash hand basin and low level w.c. Chrome heated towel rail/radiator, tiled flooring and tiled splashbacks. uPVC double glazed front facing window.
Outside Front
Garden area to the front with tarmac driveway, providing space for off road parking and access to:
Detached Garage 5.70m (18' 8") x 2.83m (9' 3")
Light, power and electrically operated roller door. Personal door to the rear.
Rear
Impressive landscaped gardens to the rear with artificial grass, paved patio which is ideal for outside dining and entertaining and screen fencing provides a high degree of privacy.
What's included
Garden
Parking
TypeDetached house
Bedrooms3
Bathrooms2
HeatingAsk Agent
MunicipalityChorley
Location
Map loading soon
Neighborhood data on demand
Nearby essentials will load when this section comes into view.
Listed on
Mortgage calculator
Estimated monthly payment
1.782 €/mo
Down payment10 % · 35.983 €
35.983 €323.850 € loan
Term
Total repayable534.519 €
Interest rate4.40 %
Representative estimate · Landomo is not a mortgage broker. · Rates updated April 2026