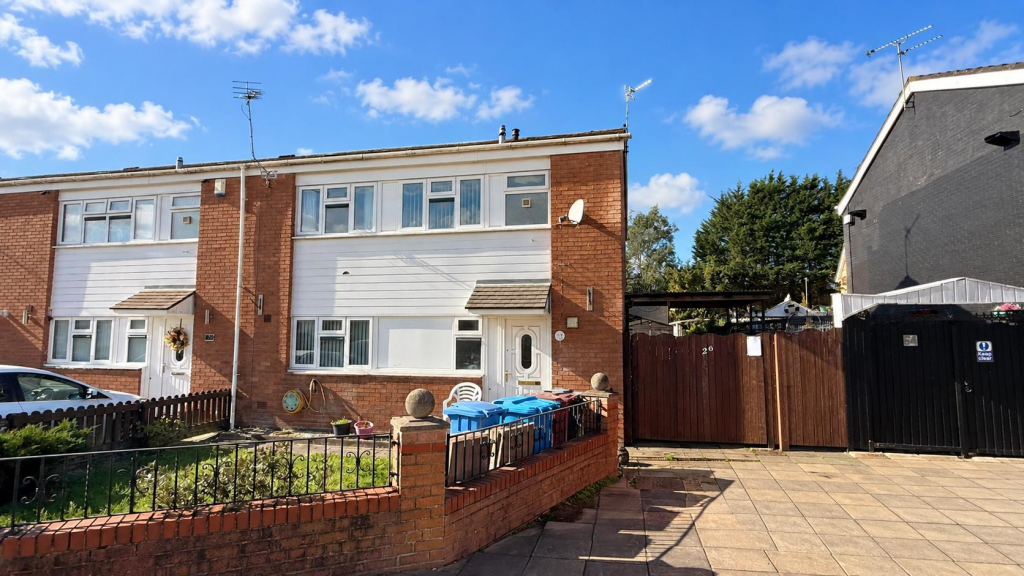
House for sale
Knowsley, Whiston
4 bedrooms·1 bathroom
147.583 €
Listed Oct 8, 2026
About this listing
*** Non standard construction limited mortgage lender options ***
Situated in a popular location in Whiston, this four-bedroom end-terraced house presents an excellent opportunity for first-time buyers or savvy investors. The property, while in need of some modernisation, offers a spacious layout that is both practical and inviting.
Upon entering, you are greeted by an entrance hall that leads to a convenient downstairs cloakroom. The generous lounge provides a comfortable space for relaxation, while the large dining kitchen is perfect for family meals and entertaining guests. The property boasts four well-proportioned bedrooms, ensuring ample space for family living or guest accommodation.
There is a large rear garden, ideal for outdoor activities or simply enjoying the fresh air. Additionally, the property includes a carport at the side and a driveway at the front, providing off-road parking for two vehicles—a valuable asset in this area.
Situated close to reputable local schools, excellent transport links, and the nearby Whiston Hospital, this location is both convenient and desirable. The property is offered with no onward chain, making it an attractive option for those looking to move quickly.
In summary, this four-bedroom end-terraced house in Selborne is a promising prospect for anyone seeking a home with potential in a well-connected community. With its spacious living areas and large garden, it is ready to be transformed into a delightful family residence. EPC GRADE: C
Entrance Hall - Laminate wood effect flooring. Stairs to the first floor accommodation. Two built in storage cupboards. Central heating radiator.
Cloaks - UPVC double glazed window to the front aspect. Ceramic tiled flooring. Fitted with a two piece suite comprising of a low level wc and a wash hand basin.
Lounge - 4.93m x 3.58m (16'2 x 11'9) - Two UPVC double glazed windows to the rear aspect. Central heating radiator with decorative cover. Brick fireplace with TV and display plinths. Ceiling fan
Dining Kitchen - 4.32m x 4.95m max (14'2 x 16'3 max) - UPVC double glazed window to the front aspect. Built in storage cupboard. Fitted with a range of wall and base units comprising of cupboards, drawers and contrasting work surfaces and incorporating a 1 1/2 bowl sink unit with mixer tap. Part tiled walls. Central heating radiator.
Study/Storage - UPVC part glazed door to the rear garden. Laminate wood effect flooring
Landing - Laminate wood effect flooring. Storage cupboard with double doors.
Bedroom One - 4.42m x 4.06m (14'6 x 13'4) - UPVC double glazed window to the front aspect. Central heating radiator.
Bedroom Two - 3.58m x 3.15m (11'9 x 10'4) - UPVC double glazed window to the rear aspect. Central heating radiator.
Bedroom Three - 3.56m x 2.59m (11'8 x 8'6) - Two UPVC double glazed windows to the rear aspect. Central heating radiator.
Bedroom Four - 3.05m x 2.01m (10'0 x 6'7) - UPVC double glazed window to the front aspect. Central heating radiator.
Shower Room - UPVC double glazed window to the front aspect. Ceramic tiled flooring. Central heating radiator. Fitted with a three piece suite comprising of a step in shower enclosure, a wash hand basin and a low level wc.
External - At the rear of the property is a paved patio area with a garden laid to lawn. Large workshop.
Space at the side with car port.
The front has a garden with a driveway for off road parking
Agents Notes - Please note this property is of non standard construction. Please consult with your mortgage provider before committing to purchase
What's included
Garden
Parking
TypeTerraced house
Bedrooms4
Bathrooms1
HeatingGas Central
MunicipalityKnowsley
Location
Map loading soon
Neighborhood data on demand
Nearby essentials will load when this section comes into view.
Listed on
Mortgage calculator
Estimated monthly payment
731 €/mo
Down payment10 % · 14.758 €
14.758 €132.825 € loan
Term
Total repayable219.230 €
Interest rate4.40 %
Representative estimate · Landomo is not a mortgage broker. · Rates updated April 2026