House for sale, 89 m²
Tonbridge
3 bedrooms·2 bathrooms
566.657 €
6.367 €/m²
Listed Oct 14, 2026
About this listing
THE PROPERTY
Set within the exclusive Rosewood Place development in the sought-after village of Matfield, this beautifully presented three-bedroom semi-detached home offers stylish, energy-efficient living, a landscaped rear garden extending to approximately 55ft and driveway parking for two cars.
Built by Fernham Homes and benefiting from the remainder of its NHBC warranty, the property combines the ease of a modern, turn-key home with an attractive countryside setting in the High Weald Area of Outstanding Natural Beauty.
The welcoming entrance hall leads into a comfortable sitting room, offering a separate space in which to relax. At the rear of the house is a bright and sociable open-plan kitchen and dining room, overlooking and opening onto the garden. This well-designed space is ideal for family life and entertaining, with a contemporary kitchen, generous dining area and direct access outside. A downstairs WC completes the ground-floor accommodation.
Elegant Venetian shutters and a smart, neutral finish feature throughout, allowing a new owner to move in and enjoy the property without the need for immediate work.
On the first floor are three well-proportioned bedrooms. The principal bedroom benefits from its own en suite shower room, while the remaining bedrooms are served by a contemporary family bathroom. The third bedroom could also provide an excellent home office or nursery.
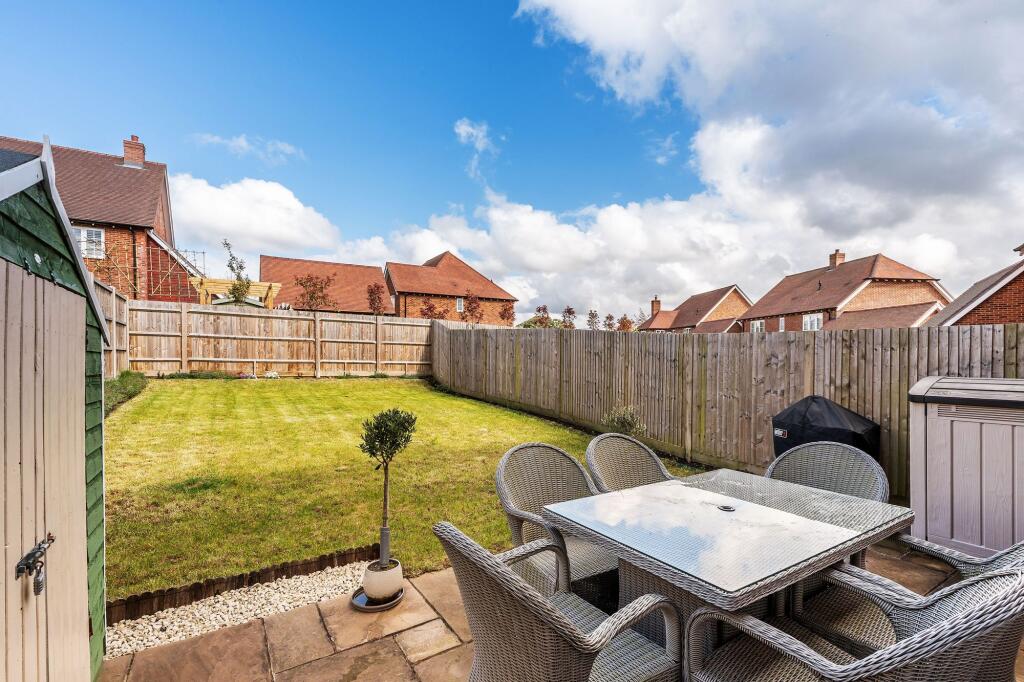
A particular highlight is the beautifully maintained rear garden, which extends to approximately 55ft and provides ample room for outdoor dining, entertaining and children’s play. The setting feels pleasantly private, while attractive views across the development’s communal open spaces create an appealing sense of openness.
To the front, a private driveway provides parking for two vehicles and is equipped with an electric vehicle charging point.
Rosewood Place was thoughtfully designed to complement its rural surroundings and offers an attractive community setting close to Matfield’s picturesque village green. With an EPC rating of B, modern construction and the remainder of the NHBC warranty, this is an efficient and exceptionally easy home to own.
Approximate Gross Internal Area: 960 sq ft / 89.2 sq m
OTHER INFORMATION
Tenure: Freehold
Council Tax Band: E, Tunbridge Wells Borough Council
Estate Charge: Approximately £500 per annum
EPC Rating: B
Warranty: Remainder of NHBC warranty
THE LOCATION
Matfield is one of Kent’s most picturesque and sought-after villages, centred around its charming village green and duck pond. The village offers a traditional butcher and store, a primary school and popular places to eat and drink, including The Poet and The Star.
The neighbouring village of Brenchley provides further everyday amenities, while Paddock Wood, Tonbridge and Tunbridge Wells offer a wider selection of shops, cafés, restaurants, leisure facilities and schools.
Surrounded by the beautiful countryside of the High Weald Area of Outstanding Natural Beauty, Matfield is particularly appealing to those who enjoy walking, cycling and village life. The A21 is approximately two miles away, providing access towards the M25 and wider motorway network.
Mainline rail services are available from Paddock Wood, with connections to London Bridge, Charing Cross and Cannon Street, making the village well placed for commuters seeking countryside surroundings without losing convenient access to London.
EPC Rating: B
Garden
7.44m x 16.76m
Disclaimer
CONSUMER PROTECTION FROM UNFAIR TRADING REGULATIONS 2008
Kings Estates has not tested any apparatus, equipment, fixtures, fittings or services and cannot verify their condition or suitability. Buyers should obtain verification from their own solicitor or surveyor. Tenure details are provided by the vendor; we have not seen the title documents. Items shown in photographs are excluded unless specifically stated in the sales particulars (some may be available by separate negotiation—please ask). Please check availability and book a viewing with our team before travelling.
ANTI-MONEY LAUNDERING
We are legally required to carry out AML checks on all parties. Once your offer is accepted, Landmark will contact you to complete a secure biometric ID check; a non-refundable £30 (inc. VAT) fee per buyer is payable directly to them. Satisfactory AML results and evidence of funds or a mortgage AIP are required before any offer can be formally accepted.
What's included
Parking
TypeSemi-detached house
Living Area89 m²
Bedrooms3
Bathrooms2
Energy ClassB
HeatingAsk Agent
Location
Map loading soon
Neighborhood data on demand
Nearby essentials will load when this section comes into view.
Listed on
Mortgage calculator
Estimated monthly payment
2.806 €/mo
Down payment10 % · 56.666 €
56.666 €509.991 € loan
Term
Total repayable841.748 €
Interest rate4.40 %
Representative estimate · Landomo is not a mortgage broker. · Rates updated April 2026