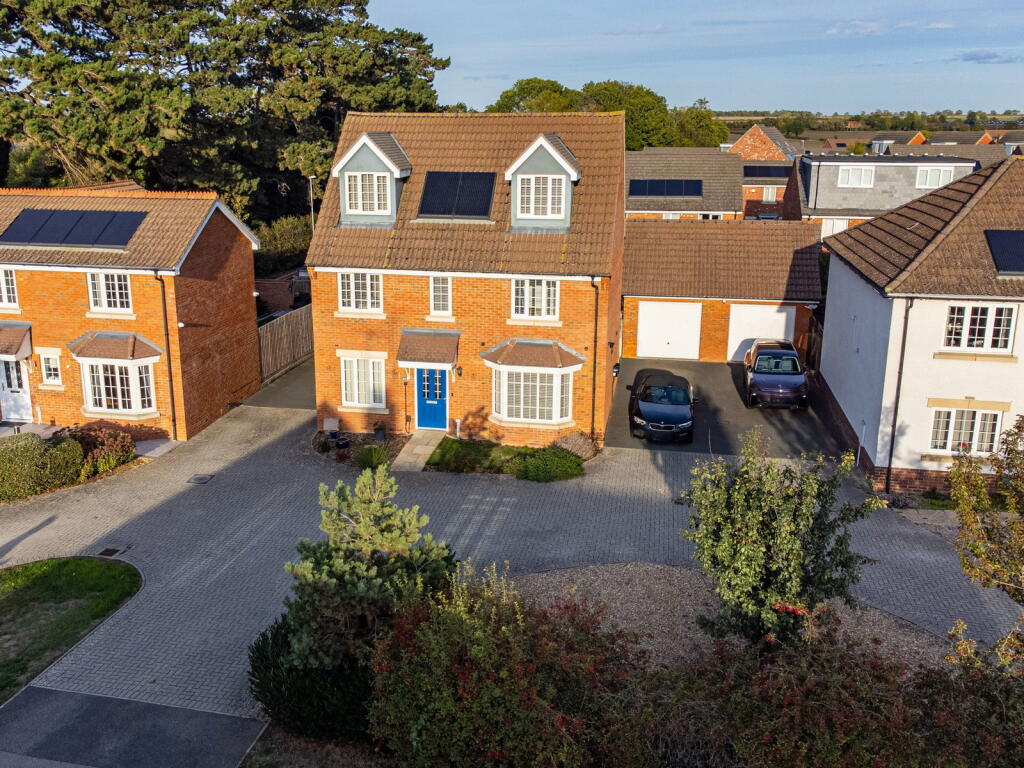
House for sale, 170 m²
Northampton
5 bedrooms·3 bathrooms
507.009 €
2.982 €/m²
Listed Oct 15, 2026
About this listing
'Space to grow, room to thrive.’
Situated in a desirable and established part of Raunds with countryside walks only a matter of minutes away. This spacious five-bedroom home offers a wonderful blend of contemporary family living and everyday convenience in a highly connected area. Featuring a bright, open-plan kitchen and dining area designed for modern lifestyles, it provides a warm and welcoming retreat for growing families.
Property Highlights
Situated close to the popular Darcie Park Development, this home benefits from being within approximately a 15-minute walk to Raunds town centre, offering convenient access to local amenities. For travel by car the A45 is close by, providing excellent travel links to the A14, A6, Rushden Lakes and Stanwick Lakes. Wellingborough train station is just over a 15-minute drive away providing excellent rail links to London for commuters.
Enter through the composite front door into the Entrance Hall which benefits from wood effect LVT flooring, a handy understairs cupboard ideal for storing shoes, stairs leading to the first and second floors where you can find the five double bedrooms the property has to offer, and doors to the downstairs accommodation.
The Living Room is naturally light from the large bay window to the front elevation, and its generous proportions allow for great versatility in furniture arrangement.
The Office has a window to the front elevation and provides a private area for home working but could also be used as a large cloakroom or playroom for young children.
There is a downstairs WC which is larger than you would expect and is also a combined Utility Room. It has low level gloss units, wood effect roll top work surface with upstand, stainless steel sink with draining board and space and plumbing for an under counter washing machine (not included).
Make your way from the entrance Hall into the generously sized Kitchen/Dining Room where you can find a modern Kitchen and ample room for a large dining table making it a great space to host the family at mealtimes. There is a window to the rear elevation and double doors leading to the garden. It benefits from high gloss eye and base level units, with wood effect roll top work surfaces and matching upstands, a stainless steel one and half bowl sink and draining board, a cupboard houses the modern Logik boiler. Integrated items to include a dish washer, four ring gas hob with stainless steel backsplash, extractor fan and fridge freezer.
The stairs flow up to the first-floor Landing, which is larger than you might expect and benefits from natural light flooding in from the window to the front elevation. There is access to three of the five double bedrooms in the property, access to the family bathroom and a handy airing cupboard which houses the pressurised water tank. There is an additional staircase from here that leads to the top floor where you will find access to the further bedrooms.
The Principal Suite offers excellent proportions and light pours in from the window to the front elevation; it also benefits from an En-Suite which has a vinyl floor, tiled window sill, a low-level WC, a pedestal hand basin with tiled back splash and a large shower cubicle with sliding doors and thermostatic, rail mounted shower head.
There are a further two bedrooms on the first floor which are both double in size and naturally light from windows to the front and rear elevations.
The Bathroom features vinyl flooring and a tiled windowsill. It comprises of a low-level WC, a pedestal wash basin with mixer tap and a panel enclosed bathtub with tiled splashbacks.
On the top floor you can find the remaining two double bedrooms which are both a fantastic size for teenage children, benefitting from windows to the front elevation and Velux style windows making for bright inviting rooms. The bigger of the rooms also has a hatch which provides loft access.
There is also an additional shower room which features vinyl flooring, a window to the rear elevation and a mirrored vanity cupboard. It is made up of a low-level WC, pedestal hand basin and shower cubicle with tiled splashbacks and thermostatic rail mounted shower head.
Outside
The property is set back and is in a desirable location on this prominent road in Raunds. The property is accessed via a shared block paved driveway; a path leads to the front door between a small grass lawn and wood chipped area with various planted borders. To the side of the property, you can find tandem parking for two vehicles and the oversized single Garage with manual up and over door. There is also a convenient additional gravelled area which is lined with trees and planted borders and can accommodate parking for a further two vehicles.
The rear garden has been designed with low maintenance in mind and offers an excellent entertaining space. It has a patio area ideal for garden furniture and alfresco dining, a generous lawn, planted borders, and an outside tap. There is a gravelled area where a delightful greenhouse sits (included), perfect for growing fruits and vegetables and a secure gate which leads to the driveway.
What's included
Garage
Parking
TypeDetached house
Living Area170 m²
Bedrooms5
Bathrooms3
HeatingDouble Glazing, Gas Central
Location
Map loading soon
Neighborhood data on demand
Nearby essentials will load when this section comes into view.
Listed on
Mortgage calculator
Estimated monthly payment
2.510 €/mo
Down payment10 % · 50.701 €
50.701 €456.308 € loan
Term
Total repayable753.143 €
Interest rate4.40 %
Representative estimate · Landomo is not a mortgage broker. · Rates updated April 2026