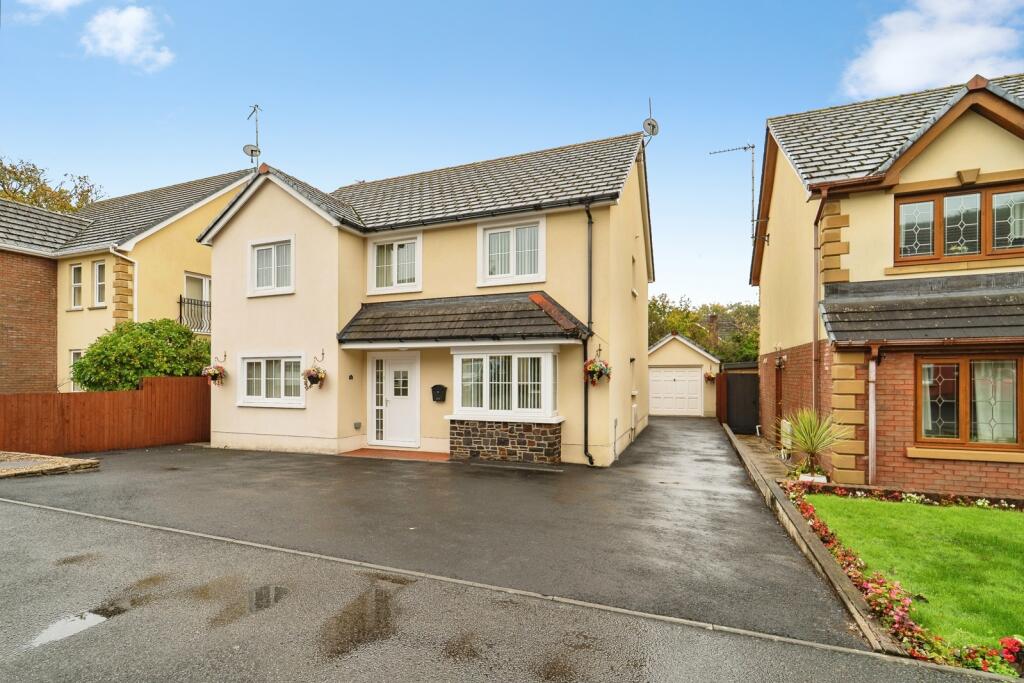
House for sale
Swansea, Pembrey and Burry Port Town
4 bedrooms·2 bathrooms
568.461 €
Listed Nov 2, 2026
About this listing
John Francis are delighted to bring to the market this four-bedroom detached property situated in the sought-after development of Cwrt Gwscwm, Burry Port.
The accommodation briefly comprises four bedrooms, with the master benefitting from an en-suite shower room, three reception rooms, family bathroom and fitted kitchen.
Externally, the property offers ample off-road parking, a garage with electricity connected and a low-maintenance enclosed rear garden.
The property enjoys a convenient location close to local amenities, schools and transport links. Burry Port is well known for its picturesque harbour, beautiful coastline and access to the Millennium Coastal Path, making it an ideal location for families and those looking to enjoy seaside living whilst remaining within easy reach of Llanelli and Swansea.
Viewing is highly recommended to fully appreciate all that is on offer.
EPC : 75C
Council Tax Band: F
Tenure: Freehold
What 3 words : ///entitle.earphones.purchaser
*Please note that an AML Fee is chargeable once an offer is accepted to cover the cost of carrying out the required identity and anti-money laundering checks.
Lounge
Double glazed window to the front. Finished with wooden flooring, radiator. Doorway leading through to the entrance hall.
Snug
A snug currently utilised as a second sitting room, with a double glazed window and wooden flooring with radiator
Kitchen / Diner
The kitchen is fitted with matching wall and base units with complementary work surfaces incorporating a stainless steel sink and drainer unit. Space is provided for a range-style cooker with stainless steel extractor hood over, together with further appliance space. Finished with tiled flooring, tiled splashbacks, radiator, spot lighting and a double glazed window overlooking the rear garden.
The dining area offers ample space for a dining table and chairs.
W.C
A ground floor cloakroom fitted with a WC and wall-mounted wash hand basin with tiled splashback. Tiled flooring and a radiator.
Reception Room
Benefiting from tiled flooring, radiator and double glazed windows. Double glazed sliding patio doors provide direct access to the patio and garden,
Bedroom 1
Double glazed window overlooking the rear aspect, Featuring fitted mirrored sliding wardrobes providing storage space, radiator.
En - suite
En suite is fitted with a three-piece suite comprising a shower enclosure with sliding glazed doors, pedestal wash hand basin and WC. Finished with fully tiled walls, vinyl flooring, radiator and an obscure double glazed window providing natural light whilst maintaining privacy.
Bedroom 2
Double glazed window overlooking the rear aspect, Fitted mirrored sliding wardrobes providing excellent storage, Wooden flooring and a radiator.
Bedroom 3
Double glazed window to the front aspect, Benefiting from fitted wardrobes with mirrored sliding doors, wooden flooring, and a radiator.
Bathroom
Family bathroom fitted with a four-piece suite comprising a panelled corner bath, separate walk-in shower enclosure pedestal wash hand basin and a WC. Finished with tiled walls, radiator, ceiling spotlights and obscure double glazed window to the side aspect.
External
The front of the property is a driveway providing off-road parking and access to the detached garage. The rear garden has been landscaped and enjoys a good degree of privacy, comprising a paved patio area, a well-maintained lawn bordered by decorative stone chippings and fencing.
Garage
Detached garage providing excellent storage and workshop potential. Constructed with block walls and benefiting from power, lighting and a side-facing double glazed window. Accessed via an up-and-over door and a and a uPVC frosted glazed side access door. The garage offers ample room for vehicle storage, gardening equipment, bicycles and general household items
What's included
Garden
Parking
TypeDetached house
Bedrooms4
Bathrooms2
HeatingAsk Agent
Location
Map loading soon
Neighborhood data on demand
Nearby essentials will load when this section comes into view.
Listed on
Mortgage calculator
Estimated monthly payment
2.815 €/mo
Down payment10 % · 56.846 €
56.846 €511.615 € loan
Term
Total repayable844.428 €
Interest rate4.40 %
Representative estimate · Landomo is not a mortgage broker. · Rates updated April 2026