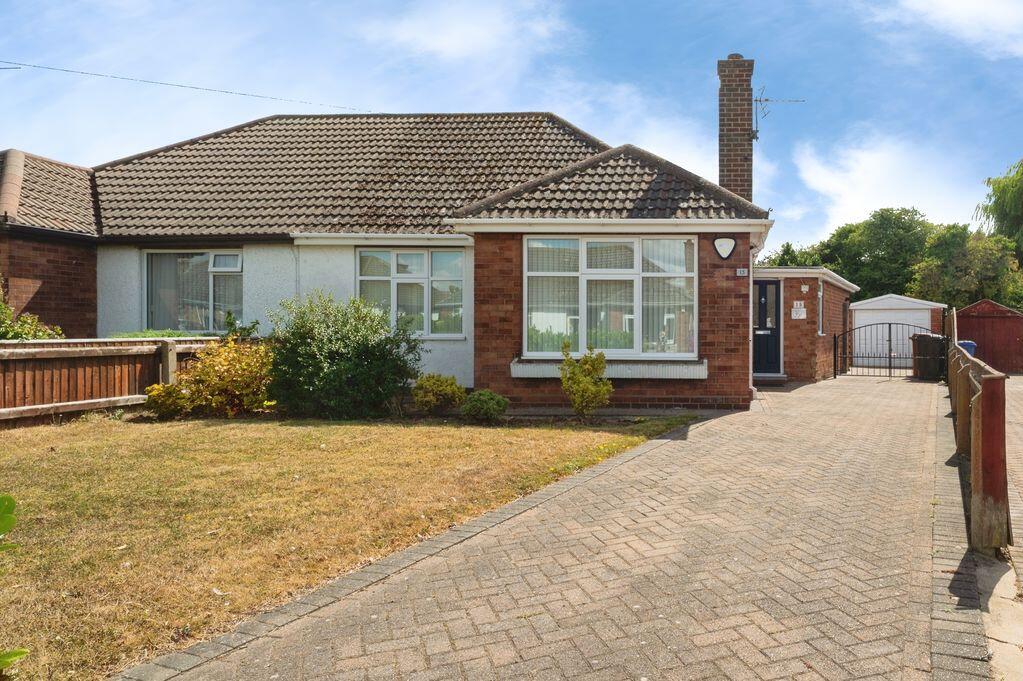
House for sale
Doncaster, North East Lincolnshire
2 bedrooms·1 bathroom
258.723 €
Listed Aug 19, 2026
About this listing
Crofts Estate Agents are delighted to bring to the market this superb and highly versatile two/three bedroom semi-detached bungalow, which has been thoughtfully extended to both the side and rear elevations to create a spacious and flexible home.Occupying an impressive plot, the property benefits from generous gardens, extensive off-road parking and a larger-than-average detached garage, making it particularly appealing to those seeking a bungalow with excellent outdoor space and practical features.Internally, the accommodation is well presented throughout and benefits from gas central heating and uPVC double glazing. The layout briefly comprises a welcoming entrance hallway, spacious lounge which could alternatively be utilised as a third bedroom, stunning open-plan kitchen/dining/living area, two further bedrooms and a modern shower room.One of the property's standout features is undoubtedly its excellent gardens. To the front is a generous frontage with a long driveway providing ample parking for several vehicles, while the superb rear garden enjoys a good degree of privacy and offers a large expanse of lawn together with a paved patio area, creating an ideal setting for outdoor entertaining and relaxation.With its versatile accommodation, substantial plot, excellent parking and impressive detached garage, this is a rare opportunity to acquire a highly desirable bungalow and early viewing is strongly recommended to fully appreciate all that this exceptional home has to offer.
Entrance Hallway
A welcoming entrance hallway with cream walls, white woodwork and a practical carpeted floor. The front door features glazed panels for natural light, complemented by a side window with roller blind. Built-in shelving and cupboard storage provide useful display and storage space.
Living Room or potential bedroom
14' 0'' x 10' 10'' (4.27m x 3.30m)
A superbly presented and versatile reception room offering excellent flexibility of use. Filled with natural light from the large uPVC double glazed windows to the front and side elevations, the room enjoys an attractive outlook and a bright, welcoming feel. An impressive feature fireplace with ornate surround provides an attractive focal point, complemented by the wood-effect flooring and elegant décor. Generously proportioned, the room comfortably accommodates a range of furniture and could equally be utilised as a spacious lounge or, subject to individual requirements, as an additional bedroom, making this a particularly adaptable space within the home. Central heating radiator.
Kitchen Area
13' 9'' x 9' 11'' (4.18m x 3.03m)
A spacious and well-appointed kitchen fitted with an extensive range of light wood-effect wall, drawer and base units, complemented by contrasting work surfaces and tiled splashbacks. The layout provides excellent storage and preparation space, together with an inset sink and drainer, four-ring hob with extractor hood over and built-in double oven. Integrated fridge and freezer. There is also space and plumbing for a washing machine, with further appliance space available. Finished with tiled flooring and a bright, practical layout, this is a particularly functional kitchen well suited to everyday family living. Opening to the superb living dining area.
Living/Dining Room
15' 7'' x 12' 11'' (4.76m x 3.94m)
Opening from the kitchen, this superb and spacious bright living / dining area with a light tiled floor and a ceiling fan. Large French doors open directly onto the garden, flooding the room with natural light, complemented by further windows. Coving to the ceiling. The room offers a comfortable seating area with ample space for relaxation and entertaining.
Bedroom 1
12' 8'' x 11' 3'' (3.86m x 3.42m)
Neutrally decorated and having fitted wardrobes along one wall. uPVC double glazed window to the front aspect. Coving to the ceiling. Central heating radiator.
Bedroom 2
12' 11'' x 8' 5'' (3.93m x 2.56m)
Once again neutrally decorated and having uPVC double glazed French doors to the rear elevation. Central heating radiator. Laminate wood flooring.
Shower Room
11' 2'' x 8' 6'' (3.41m x 2.59m)
A well-appointed shower room fully tiled in neutral stone-effect tiles. The suite comprises a large glazed shower enclosure with chrome mixer and shower head, a pedestal wash-hand basin, and a close-coupled WC. Double glazed window with obscure glass provide light and practicality. Central heating radiator.
Outside
One of the key selling features to this property is not just the home itself but also the gardens. To the front, a block-paved driveway provides ample off-street parking for several vehicles and leads down to the detached garage. The reminder of the front is lawned completed with established shrubs.
The rear garden is a particular feature, being of a good size and mainly laid to lawn. It is well enclosed by mature hedging, shrubs and trees, offering a good degree of privacy and enjoys a sunny aspect. A paved pathway runs through the garden, and there is a useful detached double length garage/workshop.
What's included
Garden
Parking
TypeSemi-detached house
Bedrooms2
Bathrooms1
Energy ClassC
HeatingAsk Agent
Location
Map loading soon
Neighborhood data on demand
Nearby essentials will load when this section comes into view.
Listed on
Mortgage calculator
Estimated monthly payment
1.281 €/mo
Down payment10 % · 25.872 €
25.872 €232.851 € loan
Term
Total repayable384.324 €
Interest rate4.40 %
Representative estimate · Landomo is not a mortgage broker. · Rates updated April 2026