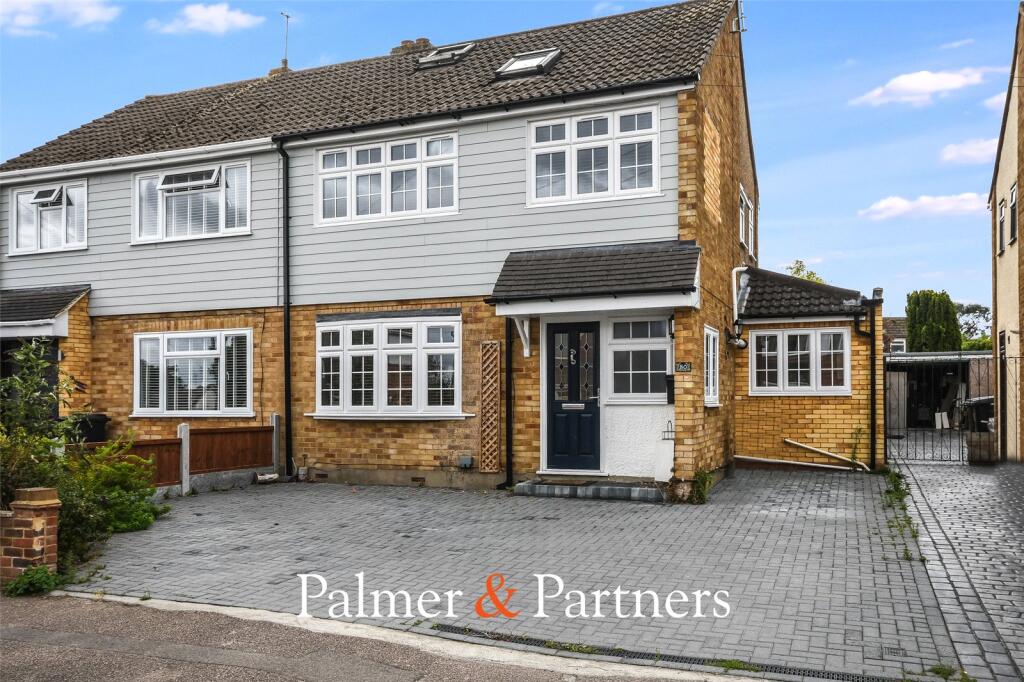
House for sale
Chelmsford, Galleyend, Galleywood
4 bedrooms·2 bathrooms
612.031 €
Listed Sep 8, 2026
About this listing
***GUIDE PRICE £525,000 to £550,000***
Offered with no onward chain, this beautifully presented four-bedroom semi-detached family home. The property has been considerbaly extended with both loft and ground floor spaces to create generous, light-filled accommodation arranged over three floors.
A welcoming entrance hall provides ample storage for coats and shoes. The well-proportioned lounge features an attractive fireplace and French doors opening into a bright dining room, where bi-folding doors lead onto the garden. The contemporary kitchen and breakfast room offers ample wall and base units, integrated appliances and a breakfast bar, complemented by a separate utility room and downstairs cloakroom. A versatile family room at the rear provides valuable additional living space with direct garden access.
The first floor comprises three well-proportioned bedrooms, two with fitted wardrobes, alongside a modern shower room. Occupying the second floor, the generous principal bedroom benefits from built-in storage and a private en-suite bathroom.
Externally, the established rear garden offers an excellent degree of privacy and features a patio, lawn, mature planting and a useful outbuilding suitable for storage or additional living space. A driveway to the front provides off-road parking.
Ideally situated in the highly desirable Galleywood area, the property is close to local amenities, well-regarded schools and attractive green spaces, including Chelmer Park. Chelmsford City Centre is a short drive away, while the A12, A130 and Chelmsford railway station provide excellent connections to London, Colchester and Ipswich.
Palmer & Partners would strongly recommend an early internal viewing to avoid disappointment.
Entrance Hall
Lounge
6.78 x 2.81
Kitchen / Breakfast Room
9.41 x 5.07
Dining Room
4.22 x 3.41
Family Room
6.54 x 2.77
Utility Room
Downstairs Cloakroom
First Floor Landing
Bedroom 2
3.40 x 3.03
Bedroom 3
2.59 x 3.58
Bedroom 4
1.98 x 2.63
Shower Room
Second Floor Landing
Bedroom 1
4.78 x 3.41
Ensuite Bathroom
Outbuilding
What's included
Garden
Parking
Key Stats
Key Stats
TypeSemi-detached house
Bedrooms4
Bathrooms2
HeatingAsk Agent
Location
Map loading soon
Neighborhood data on demand
Nearby essentials will load when this section comes into view.
Listed on
Mortgage calculator
Estimated monthly payment
3.030 €/mo
Down payment10 % · 61.203 €
61.203 €550.828 € loan
Term
Total repayable909.150 €
Interest rate4.40 %
Representative estimate · Landomo is not a mortgage broker. · Rates updated April 2026