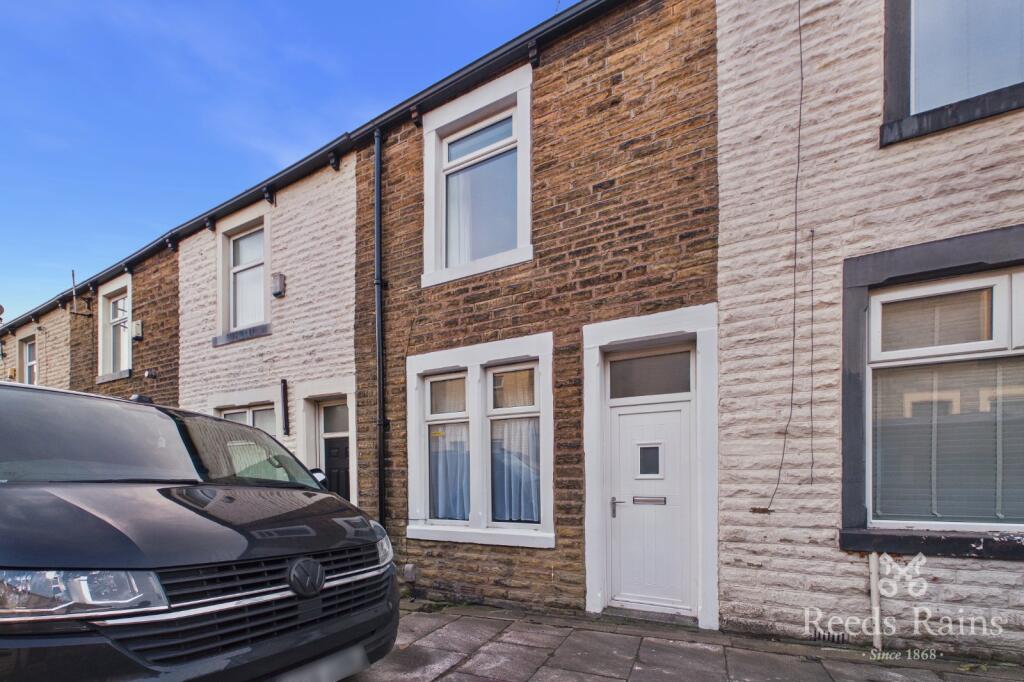
House to rent
Burnley, Lancashire
2 bedrooms·1 bathroom
831 €/mo
Listed Oct 31, 2026
About this listing
*** ZERO DEPOSIT GUARANTEE AVAILABLE *** COZY two-bedroomed terraced property in a sought after location, boasting a location in close proximity to local schools and the M65 motorway network. The property briefly comprising of spacious lounge, dining kitchen, two bedrooms, and family bathroom.
EPC - Grade D
Council Tax - Band A
IMPORTANT NOTE TO POTENTIAL PURCHASERS & TENANTS: We endeavour to make our particulars accurate and reliable, however, they do not constitute or form part of an offer or any contract and none is to be relied upon as statements of representation or fact. The services, systems and appliances listed in this specification have not been tested by us and no guarantee as to their operating ability or efficiency is given. All photographs and measurements have been taken as a guide only and are not precise. Floor plans where included are not to scale and accuracy is not guaranteed. If you require clarification or further information on any points, please contact us, especially if you are traveling some distance to view. POTENTIAL PURCHASERS: Fixtures and fittings other than those mentioned are to be agreed with the seller. POTENTIAL TENANTS: All properties are available for a minimum length of time, with the exception of short term accommodation. Please contact the branch for details. A security deposit of at least one month’s rent is required. Rent is to be paid one month in advance. It is the tenant’s responsibility to insure any personal possessions. Payment of all utilities including water rates or metered supply and Council Tax is the responsibility of the tenant in most cases.
BUR260432/2
Lounge
3.89m x 3.78m (12' 9" x 12' 5")
Entrance porch, leading to fully carpeted lounge with Upvc double glazed window to front elevation, GCH radiator, remote-controlled modern electric fire with decorative surround, meter cupboards, ceiling light point
Dining Kitchen
3.89m x 3.67m (12' 9" x 12' 0")
Upvc double glazed window to rear elevation, GCH radiator, vinyl flooring, range of wall and base units with contrasting surfaces, electric oven, hob and extractor, stainless steel sink, space for washer and fridge freezer, understairs storage cupboard, ceiling light point
Stairs and Landing
Carpeted access to first floor and all upstairs rooms
Bedroom One
3.88m x 3.72m (12' 9" x 12' 2")
Upvc double glazed window to front elevation, GCH radiator, carpeted, ceiling light point
Bedroom Two
1.73m x 3.68m (5' 8" x 12' 1")
Upvc double glazed window to rear elevation, GCH radiator, carpeted, ceiling light point
Bathroom
1.28m x 2.77m (4' 2" x 9' 1")
Three-piece bathroom suite in white including bath with mains shower and glass screen, pedestal sink, WC, Upvc double glazed frosted window to rear elevation, GCH radiator, vinyl flooring, ceiling light point
External
Enclosed rear yard
What's included
Garden
TypeTerraced house
Bedrooms2
Bathrooms1
HeatingAsk Agent
Deposit831 €
MunicipalityBurnley
Location
Map loading soon
Neighborhood data on demand
Nearby essentials will load when this section comes into view.