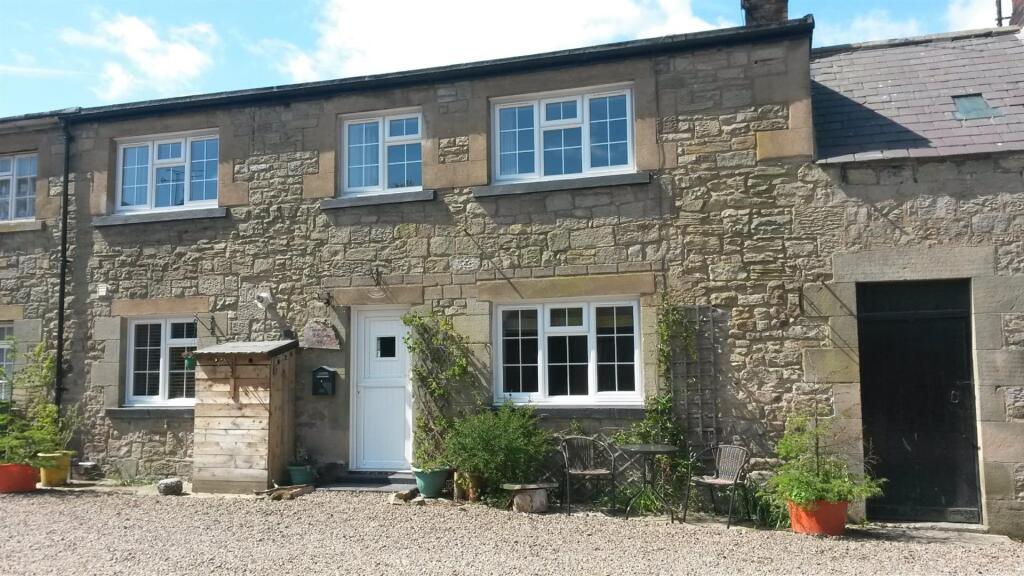
House for sale
Newcastle upon Tyne
2 bedrooms·1 bathroom
208.661 €
Listed Aug 26, 2026
About this listing
Situated within a quaint courtyard in the popular village of Powburn, this attractive cottage offers a charming countryside retreat in a picturesque Northumberland setting yet is only approximately eight miles from the bustling town of Alnwick.
Presented in immaculate condition, the property is currently operating as a successful holiday let, so it provides an ideal business opportunity but it would also make a comfortable permanent residence in a welcoming established community. Enjoying lovely views over the surrounding countryside, the cottage is perfectly placed for those who appreciate the outdoors and wish to explore the stunning landscapes, villages and attractions of Northumberland.
The neighbouring Plough Inn, which incorporates the Running Fox, provides residents and visitors with the opportunity to enjoy excellent local food and a welcoming village atmosphere.
Whether you are looking for an idyllic holiday home, a peaceful country retreat, a second home or a permanent residence, this delightful cottage offers a wonderful opportunity to enjoy the best of rural Northumberland.
Contact our Wooler office to arrange a viewing.
Entrance Hall - 1.70m x 2.36m (5'7 x 7'9) - Partially glazed stable entrance door giving access to the hall, which has stairs to the first floor landing and a large understairs cupboard. Wall mounted central heating boiler, a cloaks hanging area and a central heating radiator. Two power points.
Living Room - 4.14m x 3.76m (13'7 x 12'4) - A good sized reception room with an attractive brick built open coal fireplace, with a stone mantlepiece and a slate hearth. Triple window to the front with a central heating radiator below. Four power points.
Kitchen/Breakfast Room - 1.83m x 3.25m (6' x 10'8) - Fitted with an excellent range of white shaker wall and floor kitchen units with wood effect worktop surfaces. Built-in oven, four ring ceramic hob with a cooker hood above. Plumbing for an automatic washing machine and space for a fridge freezer. Stainless steel sink and drainer below the double window to the rear, recessed ceiling spotlights and a central heating radiator. Seven power points.
Bathroom - 1.70m x 2.34m (5'7 x 7'8) - Fitted with a modern white three-piece suite which includes a bath with a shower and screen above, a wash hand basin below the double window to the front and a low-level toilet. Central heating radiator and recess ceiling spotlights. Heated towel rail.
First Floor Landing - 2.01m x 1.75m (6'7 x 5'9) - Double window on the stairs to the rear and a double window to the front. Central heating radiator and storage on the half landing into the eaves area.
Bedroom 1 - 3.28m x 3.78m (10'9 x 12'5) - A double bedroom with a triple window to the front. Built-in double and single wardrobes, a central heating radiator and four power points.
Bedroom 2 - 3.63m x 3.23m (11'11 x 10'7) - Another double bedroom with a built-in double wardrobe and a triple window to the front with a central heating radiator below. Four power points.
Outside - Gravelled parking area at the front of the cottage. There are two useful storage sheds offering excellent storage and a log store.
General Information - Full double glazing.
Full LPG central heating.
All mains services are connected except for gas.
All fitted floor coverings are included in the sale.
All furniture can be bought by separate negotiation.
Council tax band - Business Rates - Exempt.
EPC - E
Agency Information - OFFICE OPENING HOURS
Monday - Friday 9:00 - 17:00
Saturday- 9:00 - 12:00
FIXTURES & FITTINGS
Items described in these particulars are included in sale, all other items are specifically excluded. All heating systems and their appliances are untested.
VIEWING
Strictly by appointment with the selling agent.
Key Stats
Key Stats
TypeTerraced house
Bedrooms2
Bathrooms1
Energy ClassE
HeatingGas
Location
Map loading soon
Neighborhood data on demand
Nearby essentials will load when this section comes into view.
Listed on
Mortgage calculator
Estimated monthly payment
1.033 €/mo
Down payment10 % · 20.866 €
20.866 €187.795 € loan
Term
Total repayable309.958 €
Interest rate4.40 %
Representative estimate · Landomo is not a mortgage broker. · Rates updated April 2026