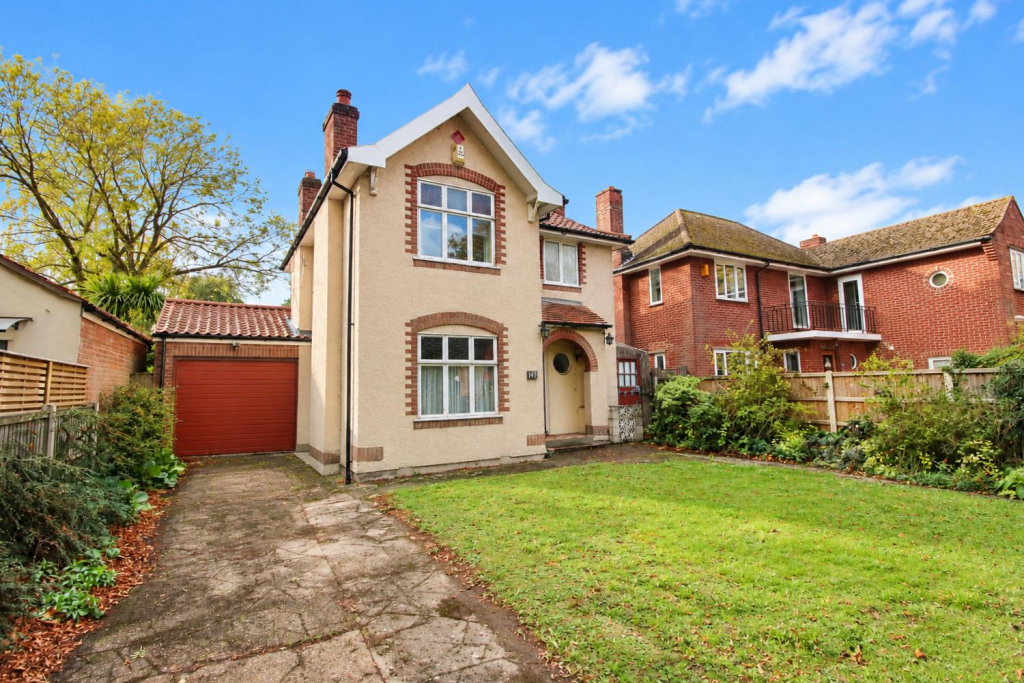
House for sale
Norwich, Earlham Rise
4 bedrooms·1 bathroom
646.088 €
Listed Oct 19, 2026
About this listing
**GUIDE PRICE £540,000 - £550,000 EXTENDED DETACHED HOUSE ON A LARGE PLOT IN THE GOLDEN TRIANGLE** Gilson Bailey are delighted to offer this substantial and extended, three/four bedroom detached family home, occupying an impressive plot along a highly sought-after road in Norwich's prestigious Golden Triangle area and offered with the significant advantage of no onward chain. Requiring modernisation throughout, this attractive property presents a rare and exciting opportunity for buyers looking to create their dream family home in one of Norwich's most desirable locations. Offering generous and versatile accommodation, the ground floor comprises a welcoming entrance hall, spacious lounge, separate dining room, kitchen/breakfast room, conservatory, convenient WC and a versatile fourth bedroom/family room, providing excellent flexibility for family living, guests or home working. Upstairs, there are three well-proportioned bedrooms and a family bathroom off landing. Outside, the property really comes into its own with a lawned front garden and driveway providing off-road parking leading to a garage, while to the rear is a large, mature and private garden, offering a wonderful setting for entertaining, gardening or simply relaxing and enjoying the surroundings. The property has gas connected, although the heating system is currently not working, and offers tremendous scope for improvement and personalisation. Combining substantial accommodation, an enviable plot, generous gardens and a prestigious Golden Triangle setting, this chain-free property represents a fantastic opportunity to create an exceptional family home, so be quick to book a viewing.
Location - The golden-triangle is broadly a wedge-shaped area between Earlham and Newmarket Road and is considered one of the most sought-after areas in Norwich offering a great selection of amenities to include schooling, shops, cafes, restaurants and pubs. You are close by to the centre of Norwich with ease of access to Norwich train station, A47 southern bypass, A11 and the Norfolk & Norwich University Hospital and University of East Anglia.
Accommodation Comprises - Front door to:
Entrance Hall - Doors to lounge, kitchen/breakfast room, bedroom/family room, WC and stairs to first floor.
Lounge - 4.15 x 3.65 (13'7" x 11'11") -
Dining Room - 4.07 x 2.53 (13'4" x 8'3") -
Kitchen/Breakfast Room - 5.33 x 2.42 (17'5" x 7'11") -
Bedroom/Family Room - 3.55 x 3.22 (11'7" x 10'6") -
Conservatory - 7.25 x 2.65 (23'9" x 8'8") -
Wc - 1.40 x 1.38 (4'7" x 4'6") -
First Floor Landing - Doors to three bedrooms and bathroom.
Bedroom One - 3.52 x 3.20 (11'6" x 10'5") -
Bedroom Two - 3.65 x 3.22 (11'11" x 10'6") -
Bedroom Three - 2.85 x 2.15 (9'4" x 7'0") -
Bathroom - 2.50 x 1.63 (8'2" x 5'4") -
Outside Front - Lawned garden and driveway providing off road parking leading to a single garage.
Outside Rear - Large lawned garden, mature plants, shrubs and trees, enclosed by timber fencing.
Local Authority - Norwich City Council, Tax Band E.
Tenure - Freehold
Utiliites - Fibre to the property,
Mains gas, water and electric.
Disclaimer - To comply with Anti-Money Laundering (AML) regulations, successful buyers must complete the required AML checks and provide proof of funds. A non-refundable fee of £60 including VAT is payable per purchaser, per transaction, including any individuals contributing or gifting funds towards the purchase. Fees are payable for up to a maximum of two purchasers, for the transaction, any additional parties checks will be covered by these fees.
This fee must be paid directly to Gilson Bailey & Partners Ltd. All required checks must be completed before a memorandum of sale can be issued.
What's included
Garden
Parking
TypeDetached house
Bedrooms4
Bathrooms1
HeatingGas Central
Location
Map loading soon
Neighborhood data on demand
Nearby essentials will load when this section comes into view.
Listed on
Mortgage calculator
Estimated monthly payment
3.199 €/mo
Down payment10 % · 64.609 €
64.609 €581.479 € loan
Term
Total repayable959.740 €
Interest rate4.40 %
Representative estimate · Landomo is not a mortgage broker. · Rates updated April 2026