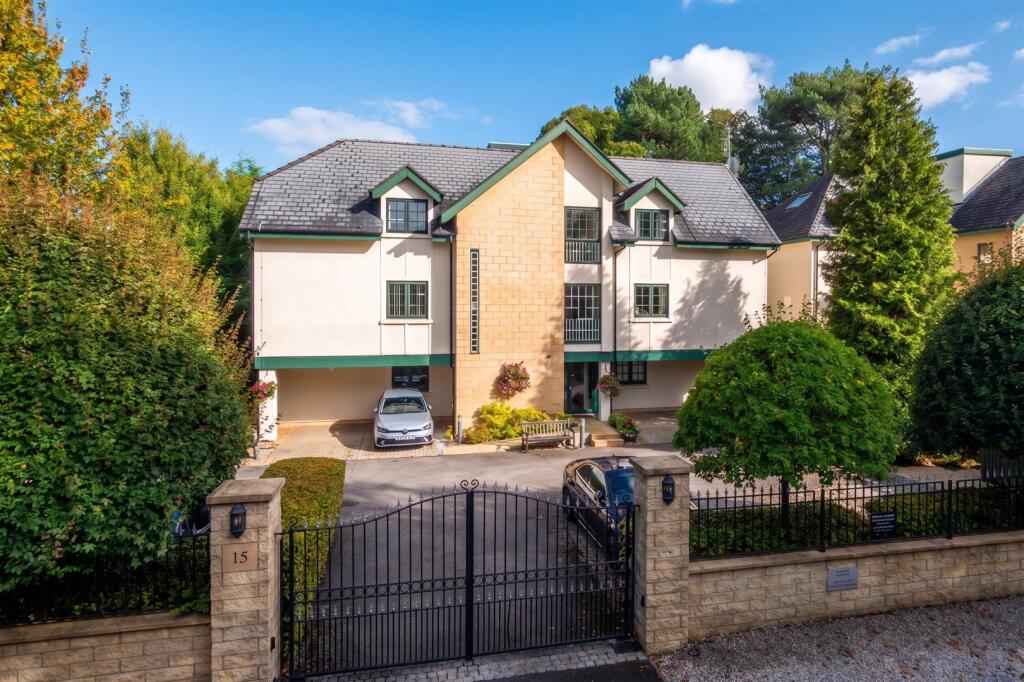
2-bed apartment for sale, 80 m²
Trafford, Greater Manchester
2 bedrooms·2 bathrooms
586.597 €
7.333 €/m²
Listed Oct 8, 2026
About this listing
A BEAUTIFULLY PRESENTED AND SUPERBLY PROPORTIONED SECOND FLOOR APARTMENT WITH BALCONY AND LIFT, ENJOYING AN EXCELLENT LOCATION WITH HALE VILLAGE LITERALLY ON ITS DOORSTEP. 860 SQFT
Entrance Hall. Open Plan Living Room and Dining Kitchen with Balcony. Two Excellent Double Bedrooms. Two Bath/Shower Rooms. Secure Electric Gates. Two Allocated Parking Spaces. Mature Communal Gardens.
A superbly proportioned, updated and improved Second Floor Flat in this purpose built development, enjoying an excellent location with Hale Village literally on its doorstep.
The property is beautifully presented with the accommodation extending to some 860 square feet, providing an Entrance Hall, Open Plan Living Room and Dining Kitchen with Balcony to the rear, and Two excellent Double Bedrooms served by Two Bath/Shower Rooms.
Externally, the property is set within a secure gated development, with Flat 5 benefitting from Two Allocated Parking Spaces. The development is surrounded by well maintained, mature Communal Gardens.
Comprising:
Communal Entrance. Communal Hallway with Lift and staircase rising to the Upper Floors. Second Floor Landing with Private Entrance to Flat 5.
Entrance Hall with doors providing access to the Living and Bedroom accommodation. Entry phone system. Built in storage cupboard. Marble tiled floor.
Glazed window feature and a door provide access to the impressive Open Plan Living Room and Dining Kitchen with vaulted ceiling with three inset Velux windows. Two sets of glazed sliding doors provide access to a full length Balcony Area with views over the Communal Gardens to the rear.
The Kitchen Area is fitted with an extensive range of white high gloss base and eye level units with Silestone worktops over, incorporating an island unit, inset into which is a one and a half bowl sink and drainer unit with mixer tap over. Integrated appliances include a Bosch oven, microwave oven, four ring gas hob, fridge freezer, and dishwasher. An extractor fan, washer dryer, and wall mounted gas central heating boiler housed within the units. Marble tiled floor.
Principal Bedroom One with window to the rear elevation. This room enjoys a dressing area with an extensive range of built in wardrobes, providing excellent hanging and storage space. Marble tiled floor. Loft access point.
En Suite Shower Room fitted with a modern white suite and chrome fittings, providing an enclosed shower cubicle with thermostatic shower, wash hand basin and WC. Extensive tiling to the walls and floor. Opaque window to the side elevation.
Bedroom Two is another excellent sized Double Room with window to the front elevation enjoying views over playing fields. Built in wardrobes with sliding doors provide excellent hanging and storage space. Marble tiled floor. Loft access point.
The Bedrooms are served by a Bathroom fitted with a white suite, chrome fittings and Hansgrohe appliances, providing a bath with thermostatic shower over, separate shower attachment and glazed screen, wash hand basin with built in storage and WC. Inset Velux window. Chrome finish heated towel rail.
Externally, the property is set within a secure gated development, with Flat 5 benefitting from Two Allocated Parking Spaces. The development is surrounded by well maintained Communal Gardens, predominantly laid to lawn and complemented by well-stocked borders featuring a variety of mature plants, shrubs and trees.
- Leasehold - 999 years from 29 September 2001 - The Vendor owns a share of the freehold
- Council Tax Band E
What's included
Balcony
Parking
Area80 m²
Bedrooms2
Bathrooms2
SubtypeStandard flat
HeatingAsk Agent
MunicipalityTrafford
Location
Map loading soon
Neighborhood data on demand
Nearby essentials will load when this section comes into view.
Listed on
Mortgage calculator
Estimated monthly payment
2.905 €/mo
Down payment10 % · 58.660 €
58.660 €527.937 € loan
Term
Total repayable871.368 €
Interest rate4.40 %
Representative estimate · Landomo is not a mortgage broker. · Rates updated April 2026