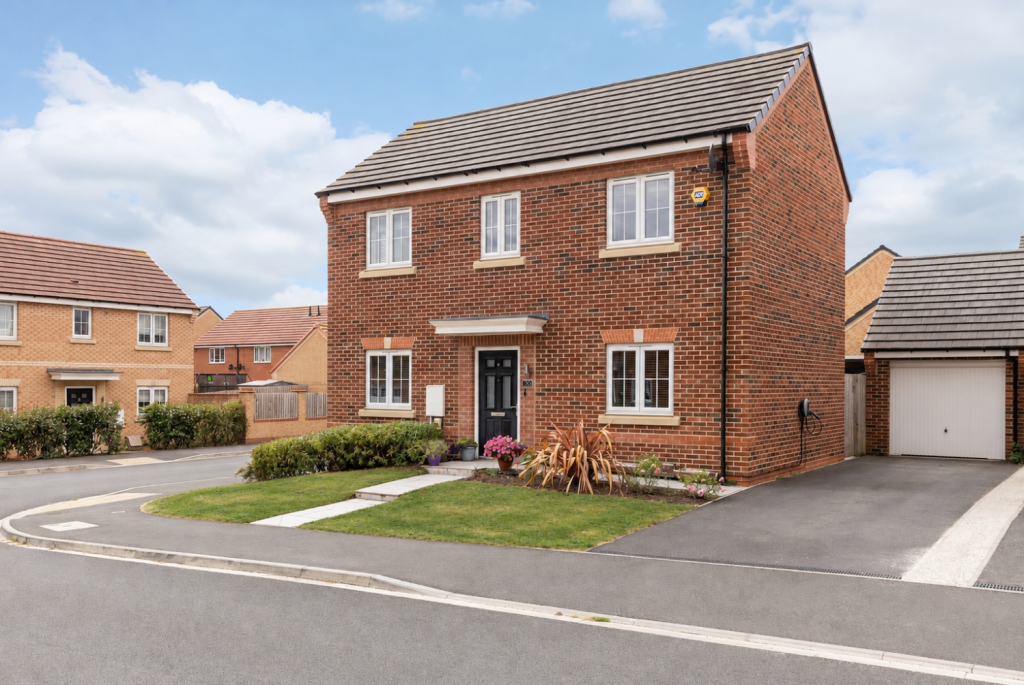
House for sale, 120 m²
Thorpe Willoughby
4 bedrooms·2 bathrooms
436.817 €
3.641 €/m²
Listed Nov 8, 2026
About this listing
This fantastic four-bedroom home in the sought-after village of Thorpe Willoughby has been kept in impeccable condition since being built in 2020, making it a perfect choice for families looking for a great mix of space, style and comfort.
It sits slightly above street level on a wide corner plot, boasting significant kerb appeal, ensuring it stands out even on the well-maintained Sherwood Croft development.
Entering the wide and light entrance hall with newly installed LVT flooring, you will first step into the spacious lounge, which spans the length of the house with wide French doors opening out onto the rear garden, allowing for an abundance of natural light into the room.
The house boasts a second reception room with windows to two sides, including a significantly sized bay window. Currently functioning as a second lounge, the room would be equally usable as a dining room, playroom, large office or even a fifth bedroom if required.
To the rear of the house, you will find a well-appointed kitchen with plenty of space to host a dining table. This is a great social area with large amounts of space for preparation and storage. The kitchen is fully equipped with a gas range and multiple integrated appliances (including dishwasher). A second set of garden-facing French doors allow for a true indoor/outdoor feel when the need arises - and the weather permits!
The ground floor is completed by a large guest WC.
Heading upstairs, you will find four generously sized bedrooms, meaning no arguing between the kids over who gets which room! The principal bedroom also boasts a large, modern ensuite shower room and fitted wardrobes.
Two of the other bedrooms are sizeable doubles, with the fourth currently in use as a dressing room. A modern family bathroom completes the facilities on this floor.
Outside the house, the upgraded, south-west facing rear garden is a gem. The sense of privacy is obvious as soon as you step outside onto the large stone-paved patio area, which adjoins a well-maintained lawn. This is a garden designed for ease of maintenance and social space. Ideal for those who prefer to spend their time enjoying their garden rather than working on it.
A real asset for this property is the large, timber-built garden room. At just under 15 square metres and with wide bi-fold doors, this is an excellent additional space that can be used in a multitude of ways. For those who work from home regularly, this is an ideal space to create separation between work and home life. For those who want an additional social space, this would also make an incredible garden bar or games room. Mains electricity and lighting are installed.
The front of the house enjoys an attractive front garden with off-street parking for multiple vehicles. The spacious garage sits externally to the house and offers additional storage space. It could also be easily converted for additional uses such as a home gym.
The house benefits from a tethered EV charger, ultrafast broadband connection direct to premises and uPVC windows throughout. The NHBC Builders Warranty is valid for 10 years from build (Expires 2030).
The house sits on the well-regarded Sherwood Drive development on the edge of the highly sought-after village of Thorpe Willoughby. A relaxing, family-focused development has several play parks and open spaces, perfect for kids playing out or family play. In addition, Brayton Barff is just a couple of minutes' walk away and is a perfect nature walk for exercise, relaxation or to walk the family dog.
Thorpe Willoughby is well located with plenty of amenities to aid family life. The village boasts a great pub, a pharmacy, a wonderful fish & chip shop and several small supermarkets. Selby itself is just 5 minutes away by car, with plenty of larger supermarkets, restaurants and more right on your doorstep.
It is also home to a well-regarded primary school and very convenient for both Selby High School and the OFSTED Outstanding-rated Brayton Academy.
Commuters will find the village incredibly useful. Access to the M62, A1 and A19 is incredibly easy for those travelling by car. For rail commuters, Selby station is nearby and offers direct train links to Leeds, York, Manchester, Hull and even London.
More locally, the village is also served by several local bus routes.
MATERIAL INFORMATION
Tenure: Freehold
Council: North Yorkshire
Council Tax Band: E
Flood Risk - Rivers & Seas: Very Low
Flood Risk - Surface Water: Very Low
Conservation Area: No
Mobile Phone Coverage (Estimated):
EE: Good Coverage
Vodafone: Good Coverage
O2: Good Coverage
Three: Good Coverage
Broadband Speed (Estimated):
Standard: 1 mbps
Superfast: 49 mbps
Ultrafast: 1800 mbps
Declaration of personal interest. The property is owned by a person employed by Ewemove Goole & Selby.
MATERIAL INFORMATION
Tenure: Freehold
Council: North Yorkshire
Council Tax Band: E
Flood Risk - Rivers & Seas: Low
Flood Risk - Surface Water: Very Low
Conservation Area: No
Mobile Phone Coverage (Estimated):
EE: Good Coverage
Vodafone: Good Coverage
O2: Good Coverage
Three: Good Coverage
Broadband Speed (Estimated):
Standard: 1 mbps
Superfast: 49 mbps
Ultrafast: 1800 mbps
Kitchen
4.63m x 4.29m - 15'2" x 14'1"
Lounge
5.27m x 3.29m - 17'3" x 10'10"
Dining Room
4.1m x 3.19m - 13'5" x 10'6"
Hallway
4.78m x 1.97m - 15'8" x 6'6"
Guest WC
2.3m x 0.95m - 7'7" x 3'1"
Principal Bedroom
4.63m x 3.13m - 15'2" x 10'3"
Ensuite
2.66m x 1.17m - 8'9" x 3'10"
Bedroom 2
5.08m x 2.87m - 16'8" x 9'5"
Bedroom 3
3.8m x 3.29m - 12'6" x 10'10"
Bedroom 4
2.3m x 2.26m - 7'7" x 7'5"
Bathroom
2.66m x 1.72m - 8'9" x 5'8"
First Floor Landing
3.19m x 3m - 10'6" x 9'10"
What's included
Garden
Parking
TypeDetached house
Living Area120 m²
Bedrooms4
Bathrooms2
HeatingAsk Agent
MunicipalityThorpe Willoughby
Location
Map loading soon
Neighborhood data on demand
Nearby essentials will load when this section comes into view.
Listed on
Mortgage calculator
Estimated monthly payment
2.163 €/mo
Down payment10 % · 43.682 €
43.682 €393.135 € loan
Term
Total repayable648.875 €
Interest rate4.40 %
Representative estimate · Landomo is not a mortgage broker. · Rates updated April 2026